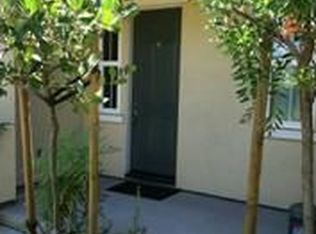
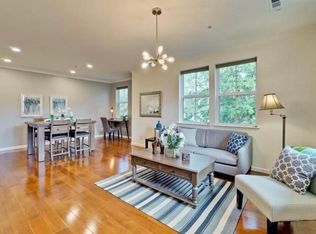
*A beautifully updated townhouse nestled in a serene location with no neighbors in front, this home offers a tranquil retreat featuring a charming patio. *Explore the vibrant transformation of this space, featuring a delightful coat of fresh paint that revitalizes every corner. The state-of-the-art kitchen is a chef's dream, complete with sleek countertops, dreamy white cabinetry, ample storage space, and stainless steel appliances. *This thoughtfully designed home features three generously sized bedrooms, each with its own ensuite bathroom and walk-in closet for the master. Dual-pane windows throughout invite abundant natural light while maintaining energy efficiency. A desirable floor plan includes one bedroom and a full bathroom on the second level, perfect for use as a home office or guest retreat. *Two-car garage with ample storage solutions and an EV charging outlet. *The community features a BBQ area, a dedicated dog walking space, and a playground. Near the upscale Villa Sport Athletic Club and Spa, Penitencia Creek Park, and VTA Light Rail. Situated just minutes from coffee shops, and popular retail destinations like Safeway and Target. Easy access to major freeways and top tech firms such as Google, Amazon, Apples future North San Jose campus, and the BART station.
Sold for $1,025,000
$1,025,000
2669 Heron Ct, San Jose, CA 95133
3beds
1,400sqft
Townhouse, Residential
Built in 2006
684 Square Feet Lot
$986,500 Zestimate®
$732/sqft
$3,916 Estimated rent
Home value
$986,500
$898,000 - $1.09M
$3,916/mo
Zestimate® history
Owner options
List your home for rent
$3,916/mo
Rent Zestimate®
Find your next renter with Zillow Rental Manager. Plus, with online applications, you can quickly screen prospective tenants – for free.
$3,916/mo
Rent Zestimate®
Refinance and save
$6,830/mo
Est. payment
Refinancing to a lower rate could help reduce your monthly payments and save thousands over the life of the loan.
$6,830/mo
Est. payment
Explore your selling options
Work with a Zillow partner agent
Leverage their expertise and Zillow's premium Showcase listings to get your home seen by more buyers.
Get startedList with your own agent
Get your home in front of millions of buyers by listing it on Zillow.
Learn how to do itSell it yourself
Take full control of how buyers see your home on Zillow by listing For Sale by Owner (FSBO).
List your homeWhat's special
Two-car garageEnergy efficiencyState-of-the-art kitchenEnsuite bathroomAbundant natural lightSerene locationDesirable floor plan
Zillow last checked:
Listing updated:
Listed by:
Sophie Shen 01837259 408-799-2558,
Keller Williams Thrive 408-850-6900
Bought with:
Michael Sinclair, 02091674
Kollab Real Estate
Source: MLSListings Inc,MLS#: ML81990445
Facts & features
Interior
Bedrooms & bathrooms
- Bedrooms: 3
- Bathrooms: 3
- Full bathrooms: 3
Bathroom
- Features: DoubleSinks, ShowerandTub
Dining room
- Features: BreakfastBar, DiningFamilyCombo
Family room
- Features: KitchenFamilyRoomCombo
Kitchen
- Features: ExhaustFan, Island, Other
Heating
- Central Forced Air
Cooling
- Central Air
Appliances
- Included: Gas Cooktop, Dishwasher, Exhaust Fan, Freezer, Disposal, Ice Maker, Microwave, Other, Gas Oven, Refrigerator, Washer/Dryer
Features
- Flooring: Other, Tile
Interior area
- Total structure area: 1,400
- Total interior livable area: 1,400 sqft
Property
Parking
- Total spaces: 2
- Parking features: Attached
- Attached garage spaces: 2
Features
- Stories: 2
Lot
- Size: 684 Square Feet
Details
- Parcel number: 25475016
- Zoning: R1
- Special conditions: Standard
Construction
Type & style
- Home type: Townhouse
- Architectural style: Contemporary
- Property subtype: Townhouse, Residential
Materials
- Foundation: Slab
- Roof: Other
Condition
- New construction: No
- Year built: 2006
Utilities & green energy
- Gas: IndividualGasMeters
- Sewer: Public Sewer
- Water: Public
- Utilities for property: Water Public
Community & HOA
HOA
- Has HOA: Yes
- Amenities included: Barbecue Area, Playground
- HOA fee: $358 monthly
Location
- Region: San Jose
Financial & listing details
- Price per square foot: $732/sqft
- Tax assessed value: $757,624
- Annual tax amount: $10,719
- Date on market: 1/29/2025
- Listing agreement: ExclusiveRightToSell
Price history
| Date | Event | Price |
|---|---|---|
| 3/10/2025 | Sold | $1,025,000+3.5%$732/sqft |
Source:  MLSListings Inc #ML81990445 Report a problem MLSListings Inc #ML81990445 Report a problem | ||
| 2/14/2025 | Pending sale | $990,000$707/sqft |
Source: MLSListings Inc #ML81990445 Report a problem | ||
| 1/29/2025 | Listed for sale | $990,000+54.7%$707/sqft |
Source: MLSListings Inc #ML81990445 Report a problem | ||
| 7/17/2015 | Sold | $640,000+17.2%$457/sqft |
Source: Public Record Report a problem | ||
| 3/25/2015 | Sold | $546,000-0.7%$390/sqft |
Source: Public Record Report a problem | ||
| 2/19/2015 | Price change | $549,900+92.9%$393/sqft |
Source: Allison James Estates & Homes #81448506 Report a problem | ||
| 1/30/2015 | Price change | $285,000-48.2%$204/sqft |
Source: HomeSearch.com Realty Services Inc Report a problem | ||
| 1/29/2015 | Listed for sale | $549,900+6%$393/sqft |
Source: Allison James Estates & Homes #81448506 Report a problem | ||
| 1/14/2015 | Sold | $519,000+33.1%$371/sqft |
Source: Public Record Report a problem | ||
| 12/5/2012 | Listing removed | $390,000$279/sqft |
Source: Atlantic & Pacific Real Estate, LLC #81241463 Report a problem | ||
| 11/23/2012 | Listed for sale | $390,000-30.6%$279/sqft |
Source: Atlantic & Pacific Real Estate #81241463 Report a problem | ||
| 9/26/2006 | Sold | $562,000$401/sqft |
Source: Public Record Report a problem | ||
Public tax history
| Year | Property taxes | Tax assessment |
|---|---|---|
| 2025 | $10,719 +1.7% | $757,624 +2% |
| 2024 | $10,536 +1.7% | $742,770 +2% |
| 2023 | $10,358 +0.4% | $728,206 +2% |
| 2022 | $10,316 +3.2% | $713,928 +2% |
| 2021 | $9,991 +3.2% | $699,930 +1% |
| 2020 | $9,677 | $692,754 +2% |
| 2019 | $9,677 +5.5% | $679,172 +2% |
| 2018 | $9,176 | $665,856 +2% |
| 2017 | $9,176 -0.7% | $652,800 +2% |
| 2016 | $9,236 +18.7% | $640,000 +17.2% |
| 2015 | $7,780 +10.6% | $545,900 +2.4% |
| 2014 | $7,035 | $533,000 +23.4% |
| 2013 | -- | $432,000 +23.4% |
| 2012 | -- | $350,000 -14% |
| 2011 | -- | $407,000 +6.3% |
| 2010 | -- | $383,000 -34.5% |
| 2009 | -- | $584,334 +2% |
| 2008 | -- | $572,877 +2% |
| 2007 | -- | $561,645 |
Find assessor info on the county website
Neighborhood: Berryessa
Nearby homes
- $873,1003 bd3 ba1.4k sqft2665 Heron Ct, San Jose, CA 95133Off Market
- $906,6003 bd2 ba1.4k sqft2677 Heron Ct, San Jose, CA 95133Off Market

- $872,2002 bd3 ba1.2k sqft2673 Heron Ct, San Jose, CA 95133Off Market
- $1,020,2004 bd4 ba1.6k sqft2661 Heron Ct, San Jose, CA 95133Off Market
- $1,071,3004 bd4 ba1.6k sqft2657 Heron Ct, San Jose, CA 95133Off Market
- $964,4003 bd3 ba1.4k sqft2653 Heron Ct, San Jose, CA 95133Off Market
- $853,0003 bd2 ba1.4k sqft2641 Heron Ct, San Jose, CA 95133Off Market
- $958,3003 bd3 ba1.4k sqft2625 Heron Ct, San Jose, CA 95133Off Market
Nearby schools
GreatSchools rating
- 7/10Summerdale Elementary SchoolGrades: K-5Distance: 0.6 mi
- 7/10Piedmont Middle SchoolGrades: 6-8Distance: 1.1 mi
- 6/10Independence High SchoolGrades: 9-12Distance: 0.9 mi
Schools provided by the listing agent
- Elementary: SummerdaleElementary
- Middle: PiedmontMiddle_1
- High: IndependenceHigh
- District: BerryessaUnionElementary
Source: MLSListings Inc. This data may not be complete. We recommend contacting the local school district to confirm school assignments for this home.
Get a cash offer in 3 minutes
Find out how much your home could sell for in as little as 3 minutes with a no-obligation cash offer.
Estimated market value
$986,500
Get a cash offer in 3 minutes
Find out how much your home could sell for in as little as 3 minutes with a no-obligation cash offer.
Estimated market value
$986,500
- California
- Santa Clara County
- San Jose
- 95133
- Berryessa
- 2669 Heron Ct
Nearby cities
Nearby neighborhoods
Nearby zip codes
Other San Jose Topics
