Skip main navigation
Pending
  • $1,175,000

    2669 Kendrick Cir, San Jose, CA 95121

    3beds
    1,288sqft
    : 
    Loading
    Get pre-qualified
    Single Family Residence
    Built in 1967
    5,974 Square Feet Lot
    $-- Zestimate®
    $912/sqft
    $-- HOA

    What's special

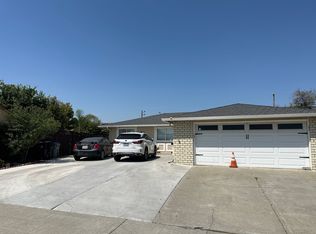
    Beautifully updated single-story homeAttached two-car garageImproved open layoutLarge windowsFresh paintRemodeled bathroomsBright inviting interior
    Welcome to this beautifully updated single-story home in the desirable Stonegate West neighborhood of East San Jose. Thoughtfully renovated throughout, 2669 Kendrick Circle offers a rare combination of modern finishes, extensive system upgrades, and true move-in-ready convenience. Step inside to a bright, inviting interior featuring laminate flooring, fresh paint, recessed lighting, remodeled bathrooms, and an improved open layout that creates seamless flow between living spaces. Large windows and a new sliding glass door fill the home with natural light, while the updated kitchen is designed for everyday comfort and functionality. Beyond the cosmetic updates, buyers will appreciate the significant investment in the home's infrastructure, including upgraded HVAC, electrical, plumbing, sewer, and seismic improvements providing peace of mind for years to come. Few homes in this price range offer such a compelling combination of style, comfort, and behind-the-walls enhancements. Outside, enjoy a private backyard perfect for relaxing, entertaining, or play, along with an attached two-car garage. Conveniently located near Stonegate Elementary, Stonegate Skate Park, shopping, dining, and major commute routes, this is an exceptional turnkey opportunity in one of East San Jose's most established neighborhoods.
    27 days
    |
    670
    |
    26
    |

    Likely to sell faster than

    Zillow last checked:

    Listing updated:

    Listed by:

    Bryant Huang DRE #02214548 415-740-1689,

    Compass 415-231-2312,

    Lily Lai DRE #02123349 415-728-2623,

    City Real Estate

    Source: SFAR,MLS#: 426138129MLS LogoOriginating MLS: San Francisco Association of REALTORS

      Facts & features

      Interior

      Bedrooms & bathrooms
      • Bedrooms: 3
      • Bathrooms: 2
      • Full bathrooms: 2
      Rooms
      • Room types: Dining Room, Kitchen, Living Room, Office
      Primary bedroom
      • Area: 0
      • Dimensions: 0 x 0
      Bedroom 1
      • Area: 0
      • Dimensions: 0 x 0
      Bedroom 2
      • Area: 0
      • Dimensions: 0 x 0
      Bedroom 3
      • Area: 0
      • Dimensions: 0 x 0
      Bedroom 4
      • Area: 0
      • Dimensions: 0 x 0
      Dining room
      • Level: Main
      • Area: 0
      • Dimensions: 0 x 0
      Family room
      • Area: 0
      • Dimensions: 0 x 0
      Kitchen
      • Level: Main
      • Area: 0
      • Dimensions: 0 x 0
      Living room
      • Level: Main
      • Area: 0
      • Dimensions: 0 x 0
      Heating
      • Central
      Cooling
      • Central Air
      Appliances
      • Included: Dishwasher, Free-Standing Gas Oven, Free-Standing Gas Range, Free-Standing Refrigerator, Gas Water Heater, Range Hood, Microwave, Dryer, Washer
      Features
      • Flooring: Laminate
      • Windows: Double Pane Windows
      • Basement: None
      • Number of fireplaces: 1
      • Fireplace features: Brick, Living Room
      Interior area
      • Total structure area: 1,288
      • Total interior livable area: 1,288 sqft
      Video & virtual tour

      Property

      Parking
      • Total spaces: 4
      • Parking features: Gentle Up, Driveway, Attached, Enclosed, Garage Door Opener, Garage Faces Front, Inside Entrance, Side By Side, Independent, On Site (Single Family Only)
      • Attached garage spaces: 2
      • Uncovered spaces: 2
      Features
      • Fencing: Wood
      Lot
      • Size: 5,974 Square Feet
      Details
      • Parcel number: 49925061
      • Special conditions: Standard

      Construction

      Type & style
      • Home type: SingleFamily
      • Property subtype: Single Family Residence
      Materials
      • Roof: Shingle
      Condition
      • Updated/Remodeled
      • New construction: No
      • Year built: 1967

      Utilities & green energy

      • Water: Public
      • Utilities for property: Internet Available, Public

      Community & HOA

      Community
      • Security: Carbon Monoxide Detector(s), Fire Alarm
      HOA
      • Has HOA: No
      Location
      • Region: San Jose
      • Elevation: 0

      Financial & listing details

      • Price per square foot: $912/sqft
      • Tax assessed value: $984,278
      • Annual tax amount: $15,006
      • Price range: $1.2M - $1.2M
      • Date on market: 6/24/2026
      • Cumulative days on market: 26 days
      • Total actual rent: 0
      • Road surface type: Paved Sidewalk

        Estimated market value

        Not available

        Estimated sales range

        Not available

        $4,436/mo

        Price history

        DateEventPrice
        6/30/2026Pending sale$1,175,000$912/sqft
        Source: SFAR #426138129 Report a problem
        6/24/2026Listed for sale$1,175,000+30.6%$912/sqft
        Source: SFAR #426138129 Report a problem
        3/5/2020Sold$900,000+10%$699/sqft
        Source: MLSListings Inc #ML81780656 Report a problem
        2/7/2020Listed for sale$818,000$635/sqft
        Source: Intero Real Estate Services #ML81780656 Report a problem
        2/7/2020Pending sale$818,000$635/sqft
        Source: Intero Real Estate Services #ML81780656 Report a problem
        1/30/2020Listed for sale$818,000+65.3%$635/sqft
        Source: Intero Real Estate Services #ML81780656 Report a problem
        10/26/2017Listing removed$3,100$2/sqft
        Source: Zillow Rental Network Report a problem
        9/20/2017Price change$3,100-7.5%$2/sqft
        Source: Zillow Rental Network Report a problem
        8/22/2017Listed for rent$3,350+24.1%$3/sqft
        Source: Zillow Rental Network Report a problem
        4/28/2015Listing removed$2,700$2/sqft
        Source: Postlets Report a problem
        4/24/2015Listed for rent$2,700$2/sqft
        Source: Postlets Report a problem
        1/30/2015Sold$495,000-5.7%$384/sqft
        Source: Public Record Report a problem
        11/22/2014Listed for sale$525,000+16.7%$408/sqft
        Source: Victoria Properties #ML81434712 Report a problem
        10/8/2014Listing removed$450,000$349/sqft
        Source: Owner Report a problem
        8/28/2014Price change$450,000-6.3%$349/sqft
        Source: Owner Report a problem
        8/23/2014Listed for sale$480,000$373/sqft
        Source: Owner Report a problem

        Public tax history

        YearProperty taxesTax assessment
        2025$15,006 +3.2%$984,278 +2%
        2024$14,546 +1.2%$964,979 +2%
        2023$14,377 +2.4%$946,059 +2%
        2022$14,045 +1%$927,510 +2%
        2021$13,902 +56.4%$909,324 +67.2%
        2020$8,890 $543,970 +2%
        2019$8,890 +10.1%$533,305 +2%
        2018$8,072 $522,849 +2%
        2017$8,072 +1.3%$512,598 +2%
        2016$7,968 +1.2%$502,548 -4.3%
        2015$7,872 +48.7%$525,000 +47%
        2014$5,294 $357,164 +0.5%
        2013-- $355,551 +2%
        2012-- $348,580 +2%
        2011-- $341,746 +0.8%
        2010-- $339,193 +585.5%
        2009-- $49,480 +2%
        2008-- $48,511 +2%
        2007-- $47,561 +2%
        2006-- $46,630 +2%
        2005-- $45,717 +2%
        2004-- $44,821 +1.9%
        2003-- $44,000 +2%
        2002-- $43,138 +2%
        2001-- $42,293
        Find assessor info on the county website

        Monthly payment

        Est. payment

        Payment breakdown

        Explore the cost of this home by adjusting the details. Changes won't be saved.
        All calculations are estimates and provided by Zillow, Inc. for informational purposes only. Actual amounts may vary.
        HOA fees may include property taxes on listings classified as Co-Ops. Contact the listing agent and/or owner for fee details.
        Mortgage interest rates are dependent on a number of factors, including credit score, down payment, and repayment length. Interest rate data provided by Zillow Group Marketplace, Inc. as of 1/1/1970 from various mortgage lenders with which we have lead or other similar arrangements; the Estimated Payment is an average of those rates.
        See how much you could borrow to make a competitive offer.

        Climate risks

        Neighborhood: East San Jose

        Getting around

        47 / 100
        Car-Dependent
        42 / 100
        Some Transit
        50 / 100
        Bikeable

        Nearby schools

        GreatSchools rating

        A local agent can set up tours, give advice and negotiate with sellers.

        Browse local experts

        Similar homes

          1. Local buyer's agents are ready to help