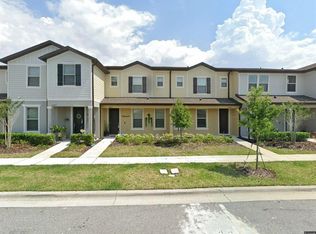
Your Search for the Perfect End Unit Townhome stops right here in the Gated Community of Lakeshore! With 2 bedrooms, 2 and a half bathrooms, and an array of desirable features, this home offers the perfect balance of comfort and elegance. As you step from the front porch into this inviting home, you'll immediately notice the abundance of natural light, creating a bright and airy atmosphere. The first floor features a spacious living room, a well-appointed kitchen, and a dining room. The kitchen is equipped with bright white cabinets, granite countertops, a large island with a breakfast bar, and stainless steel appliances. With a pantry and a separate laundry room, practicality and convenience are seamlessly integrated into this delightful home. Heading upstairs to the second floor, you'll find two en suite bedrooms, each offering a tranquil haven of comfort. The primary bedroom exudes serenity and boasts a spacious walk-in closet to effortlessly accommodate your wardrobe. The primary bathroom features a dual sink vanity, a large shower, and beautiful tile elevating your daily routine with a touch of luxury. The second bedroom, also with its own private bathroom, is perfect for guests or an at-home office The loft at the top of the stairs is a great place for a media room, library, or a cozy retreat. Outside you will find a private, fenced brick-paved courtyard, perfect for enjoying some outdoor relaxation or entertaining friends and family. Additionally, the spacious two-car rear loading garage provides ample parking and storage space. Beyond the walls of this remarkable townhome, the Lakeshore at Narcoossee community offers an array of incredible amenities. Take advantage of the zero-entry, resort-style pool for a refreshing swim, maintain an active lifestyle at the well-equipped fitness center, or let your furry friend roam and play in the dedicated dog park. The community also provides a playground and a half basketball court for your enjoyment. Boating enthusiasts will appreciate the large dock with boat slips, granting access to the pristine waters of Fells Cove and Lake Toho for endless water adventures. Conveniently located with easy access to esteemed destinations such as the Orlando VA hospital, Lake Nona, USTA, and Medical City. The bustling Orlando International Airport is a short drive away, ensuring effortless travel especially with the new Brightline Rail Station ready to take you to South Florida. East Coast Beaches are easily accessible along with the Cruise Terminals at Cape Canaveral or Kennedy Space Center. The Narcoossee K-8 Campus is next door to the community so no bus rides for the little ones. Don't miss the opportunity to make this thoughtfully designed, move-in-ready townhome your own.
Sold for $363,000
Zillow last checked:
Listing updated:
Bought with:
Audrey Torres, 3414004
TOP 7 REALTY LLC
Source: Stellar MLS,MLS#: O6208354 Originating MLS: Orlando Regional
Originating MLS: Orlando Regional
Price history
| Date | Event | Price |
|---|---|---|
| 9/12/2024 | Sold | $363,000+1.1%$220/sqft |
Source:  Stellar MLS #O6208354 Report a problem Stellar MLS #O6208354 Report a problem | ||
| 7/28/2024 | Pending sale | $359,000$217/sqft |
Source: Stellar MLS #O6208354 Report a problem | ||
| 7/18/2024 | Price change | $359,000-1.4%$217/sqft |
Source: Stellar MLS #O6208354 Report a problem | ||
| 5/30/2024 | Listed for sale | $364,000+32.4%$220/sqft |
Source: Stellar MLS #O6208354 Report a problem | ||
| 2/17/2021 | Sold | $275,000-1.6%$166/sqft |
Source: Public Record Report a problem | ||
| 1/13/2021 | Pending sale | $279,500$169/sqft |
Source: Stellar MLS #O5899254 Report a problem | ||
| 12/16/2020 | Listed for sale | $279,500$169/sqft |
Source: Stellar MLS #O5899254 Report a problem | ||
| 11/30/2020 | Pending sale | $279,500$169/sqft |
Source: ROBERT SLACK LLC #O5899254 Report a problem | ||
| 11/19/2020 | Price change | $279,500-0.9%$169/sqft |
Source: ROBERT SLACK LLC #O5899254 Report a problem | ||
| 10/15/2020 | Listed for sale | $282,000+12.8%$171/sqft |
Source: ROBERT SLACK LLC #O5899254 Report a problem | ||
| 1/8/2020 | Sold | $250,000$151/sqft |
Source: Public Record Report a problem | ||
| 2/2/2019 | Listing removed | -- |
Source: Pulte Homes Report a problem | ||
| 12/7/2018 | Listed for sale | -- |
Source: Pulte Homes Report a problem | ||

Get a cash offer in 3 minutes
Find out how much your home could sell for in as little as 3 minutes with a no-obligation cash offer.
Estimated market value
$323,400
