Distinguished 3BR/3BA brick and limestone townhome tucked away on a private cul-de-sac in Lincoln Park's highly sought-after Tamerlane community. Thoughtfully and extensively renovated, this residence blends modern sophistication with timeless design, featuring all three bedrooms conveniently located on the same level.The main living area is highlighted by soaring 9-foot ceilings, a refined wood-burning fireplace, and an oversized near floor-to-ceiling bay window that fills the home with natural light. Espresso-stained hardwood floors and staircases are complemented by custom-designed carpet runners on both staircases, adding a dramatic, bespoke touch. Additional highlights include a private patio off the spacious main-level family room, heated floors on the first level, newer windows throughout, updated window treatments, an attached one-car garage, and a new 75-gallon water heater (2024). The chef's kitchen is both elegant and highly functional, featuring double-stacked white shaker cabinetry, stainless steel appliances, thick granite countertops, a separate pantry. The luxurious primary suite offers a generous walk-in closet and a spa-inspired en-suite bath with an oversized shower featuring body sprays and integrated shelving, classic white subway tile with finished-edge detailing, and an espresso double vanity topped with Carrara marble. Ideally located just steps from Wrightwood Park, the Southport Corridor, Whole Foods, and public transportation, this home provides easy access to some of Chicago's finest dining, shopping, and top-rated private and public Blue Ribbon schools. A rare opportunity to own a truly distinguished residence in one of Lincoln Park's most coveted communities.
Closed
$1,002,000
2669 N Greenview Ave APT C, Chicago, IL 60614
3beds
2,200sqft
Townhouse, Single Family Residence
Built in 1991
-- sqft lot
$855,000 Zestimate®
$455/sqft
$4,559 Estimated rent
Home value
$855,000
$744,000 - $992,000
$4,559/mo
Zestimate® history
Owner options
List your home for rent
$4,559/mo
Rent Zestimate®
Find your next renter with Zillow Rental Manager. Plus, with online applications, you can quickly screen prospective tenants – for free.
$4,559/mo
Rent Zestimate®
Refinance and save
$7,397/mo
Est. payment
Refinancing to a lower rate could help reduce your monthly payments and save thousands over the life of the loan.
$7,397/mo
Est. payment
Explore your selling options
Work with a Zillow partner agent
Leverage their expertise and Zillow's premium Showcase listings to get your home seen by more buyers.
Get startedList with your own agent
Get your home in front of millions of buyers by listing it on Zillow.
Learn how to do itSell it yourself
Take full control of how buyers see your home on Zillow by listing For Sale by Owner (FSBO).
List your homeWhat's special
Zillow last checked:
Listing updated:
Listed by:
Len Altimari 312-642-1400,
Berkshire Hathaway HomeServices Chicago
Bought with:
Melanie Giglio
Compass
Source: MRED as distributed by MLS GRID,MLS#: 12533372
Facts & features
Interior
Bedrooms & bathrooms
- Bedrooms: 3
- Bathrooms: 3
- Full bathrooms: 3
Rooms
- Room types: Terrace
Primary bedroom
- Features: Flooring (Hardwood), Window Treatments (Curtains/Drapes), Bathroom (Full)
- Level: Third
- Area: 168 Square Feet
- Dimensions: 14X12
Bedroom 2
- Features: Flooring (Hardwood), Window Treatments (Curtains/Drapes)
- Level: Third
- Area: 99 Square Feet
- Dimensions: 11X9
Bedroom 3
- Features: Flooring (Hardwood), Window Treatments (Curtains/Drapes)
- Level: Third
- Area: 99 Square Feet
- Dimensions: 11X9
Dining room
- Features: Flooring (Hardwood)
- Level: Second
- Area: 180 Square Feet
- Dimensions: 15X12
Family room
- Features: Flooring (Carpet), Window Treatments (Blinds)
- Level: Main
- Area: 228 Square Feet
- Dimensions: 19X12
Kitchen
- Features: Kitchen (Eating Area-Table Space, Island, Pantry-Closet), Flooring (Hardwood), Window Treatments (Curtains/Drapes)
- Level: Second
- Area: 247 Square Feet
- Dimensions: 19X13
Laundry
- Features: Flooring (Other)
- Level: Main
- Area: 15 Square Feet
- Dimensions: 5X3
Living room
- Features: Flooring (Hardwood), Window Treatments (Curtains/Drapes)
- Level: Second
- Area: 252 Square Feet
- Dimensions: 18X14
Other
- Features: Flooring (Other)
- Level: Main
- Area: 228 Square Feet
- Dimensions: 19X12
Heating
- Natural Gas, Forced Air
Cooling
- Central Air
Appliances
- Included: Range, Microwave, Dishwasher, Refrigerator, Washer, Dryer, Disposal, Stainless Steel Appliance(s), Humidifier
- Laundry: Main Level, Washer Hookup
Features
- Flooring: Hardwood
- Windows: Skylight(s)
- Basement: None
- Number of fireplaces: 1
- Fireplace features: Wood Burning, Gas Starter, Living Room
Interior area
- Total structure area: 0
- Total interior livable area: 2,200 sqft
Property
Parking
- Total spaces: 1
- Parking features: Concrete, Shared Driveway, Garage Door Opener, Yes, Garage Owned, Attached, Garage
- Attached garage spaces: 1
- Has uncovered spaces: Yes
Accessibility
- Accessibility features: No Disability Access
Features
- Patio & porch: Patio, Porch
- Exterior features: Balcony, Dog Run
- Fencing: Fenced
Lot
- Features: Cul-De-Sac
Details
- Parcel number: 14293023430000
- Special conditions: List Broker Must Accompany
- Other equipment: TV-Cable, Ceiling Fan(s)
Construction
Type & style
- Home type: Townhouse
- Property subtype: Townhouse, Single Family Residence
Materials
- Brick, Limestone, Other
- Foundation: Concrete Perimeter
- Roof: Rubber
Condition
- New construction: No
- Year built: 1991
Utilities & green energy
- Electric: 100 Amp Service
- Sewer: Public Sewer
- Water: Lake Michigan, Public
Community & HOA
Community
- Security: Security System, Carbon Monoxide Detector(s)
HOA
- Has HOA: Yes
- Services included: Water, Insurance, Exterior Maintenance, Lawn Care, Scavenger, Snow Removal
- HOA fee: $266 monthly
Location
- Region: Chicago
Financial & listing details
- Price per square foot: $455/sqft
- Annual tax amount: $14,807
- Date on market: 2/17/2026
- Listing terms: Conventional
- Ownership: Condo
Price history
| Date | Event | Price |
|---|---|---|
| 2/17/2026 | Sold | $1,002,000+37.3%$455/sqft |
Source:  MRED as distributed by MLS GRID #12533372 Report a problem MRED as distributed by MLS GRID #12533372 Report a problem | ||
| 3/24/2017 | Sold | $730,000$332/sqft |
Source: MRED as distributed by MLS GRID #09479649 Report a problem | ||
Public tax history
Tax history is unavailable.
Neighborhood: Lincoln Park
Nearby homes
- $1,067,9003 bd3 ba2.2k sqft2669 N Greenview Ave APT A, Chicago, IL 60614Off Market
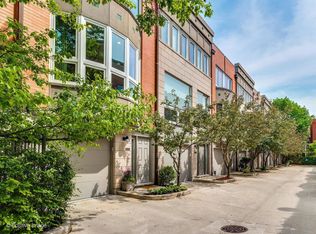
- $1,152,7003 bd3 ba2.2k sqft2669 N Greenview Ave APT B, Chicago, IL 60614Off Market

- $1,002,0003 bd3 ba2.2k sqft2707 N Greenview Ave, Chicago, IL 60614Sold

- $1,070,6003 bd3 ba2.2k sqft2669 N Greenview Ave APT D, Chicago, IL 60614Off Market
- $1,124,2003 bd3 ba2.2k sqft2669 N Greenview Ave APT F, Chicago, IL 60614Off Market
- $910,0003 bd3 ba2k sqft2669 N Greenview Ave APT F, Chicago, IL 60614Sold
- $1,072,7003 bd3 ba2k sqft2669 N Greenview Ave APT G, Chicago, IL 60614Off Market
- $1,135,9003 bd3 ba2.2k sqft2669 N Greenview Ave APT H, Chicago, IL 60614Off Market
Nearby schools
GreatSchools rating
- 10/10Prescott Elementary SchoolGrades: K-8Distance: 0.2 mi
- 7/10Lincoln Park High SchoolGrades: 9-12Distance: 1.3 mi
Schools provided by the listing agent
- Elementary: Prescott Elementary School
- Middle: Prescott Elementary School
- High: Lincoln Park High School
- District: 299
Source: MRED as distributed by MLS GRID. This data may not be complete. We recommend contacting the local school district to confirm school assignments for this home.
Get a cash offer in 3 minutes
Find out how much your home could sell for in as little as 3 minutes with a no-obligation cash offer.
Estimated market value
$855,000
Get a cash offer in 3 minutes
Find out how much your home could sell for in as little as 3 minutes with a no-obligation cash offer.
Estimated market value
$855,000
- Illinois
- Cook County
- Chicago
- 60614
- Lincoln Park
- 2669 N Greenview Ave Apartment C
Nearby cities
Nearby neighborhoods
Nearby zip codes
Other Chicago Topics
