Discover this stunning two-story brick home nestled in a serene cul-de-sac in desirable Richardson, TX. With 4 spacious bedrooms, 2.5 baths, and a roomy 3-car garage, this freshly updated residence seamlessly blends comfort and functionality with modern amenities. Step inside to find a home that exudes warmth and luxury. The freshly painted interiors provide a bright and welcoming atmosphere, while brand-new carpeting adds comfort and elegance throughout. The main living areas flow seamlessly, offering an ideal space for entertainment and daily living. The heart of the home is an expansive kitchen complete with modern appliances, ample cabinet space, and a cozy dining nook, perfect for casual breakfasts or intimate dinners. Adjacent to the kitchen, a large family room invites relaxation and boasts views of the backyard sanctuary. Ascend to the second level to discover the luxurious primary suite, designed to be your personal retreat. Ample space, a walk-in closet, and a spa-inspired ensuite bath with dual vanities and a garden tub make this room serene and private. Three additional bedrooms on this level are generously proportioned, offering versatility for home offices or guest accommodations. Outdoors, enjoy the privacy and tranquility of the cul-de-sac setting from your own spacious backyard. Whether hosting BBQs, playing games, or enjoying a quiet evening under the stars, this outdoor space is a perfect extension of the home. This property combines convenience and sophistication, just minutes from top shopping, dining, and entertainment options. A true gem in Richardson, it offers both style and substance for those seeking a quiet neighborhood with access to urban amenities. Don't miss out on this exceptional opportunity to call this inviting residence your new home.
Sold
Price Unknown
2669 Orchid Dr, Richardson, TX 75082
4beds
3,183sqft
Single Family Residence
Built in 1990
10,018 Square Feet Lot
$571,800 Zestimate®
$--/sqft
$3,045 Estimated rent
Home value
$571,800
$543,000 - $600,000
$3,045/mo
Zestimate® history
Owner options
List your home for rent
$3,045/mo
Rent Zestimate®
Find your next renter with Zillow Rental Manager. Plus, with online applications, you can quickly screen prospective tenants – for free.
$3,045/mo
Rent Zestimate®
Refinance and save
Refinancing to a lower rate could help reduce your monthly payments and save thousands over the life of the loan.
Explore your selling options
Work with a Zillow partner agent
Leverage their expertise and Zillow's premium Showcase listings to get your home seen by more buyers.
Get startedList with your own agent
Get your home in front of millions of buyers by listing it on Zillow.
Learn how to do itSell it yourself
Take full control of how buyers see your home on Zillow by listing For Sale by Owner (FSBO).
List your homeWhat's special
Modern appliancesSpacious backyardTwo-story brick homeLarge family roomCozy dining nookBrand-new carpetingWalk-in closet
Zillow last checked:
Listing updated:
Listed by:
Tiffany Roscoe 0784215 630-688-0534,
Coldwell Banker Apex, REALTORS 972-772-9300
Bought with:
Doug Cao
AMX Realty
Source: NTREIS,MLS#: 21178869
Facts & features
Interior
Bedrooms & bathrooms
- Bedrooms: 4
- Bathrooms: 3
- Full bathrooms: 2
- 1/2 bathrooms: 1
Primary bedroom
- Level: First
- Dimensions: 18 x 14
Bedroom
- Level: Second
- Dimensions: 14 x 11
Bedroom
- Level: Second
- Dimensions: 12 x 11
Bedroom
- Level: Second
- Dimensions: 12 x 12
Dining room
- Level: First
- Dimensions: 14 x 14
Kitchen
- Features: Breakfast Bar
- Level: First
- Dimensions: 14 x 12
Living room
- Level: First
- Dimensions: 23 x 14
Appliances
- Included: Double Oven, Dishwasher, Electric Cooktop, Disposal, Refrigerator
- Laundry: Washer Hookup, Electric Dryer Hookup, Laundry in Utility Room
Features
- Eat-in Kitchen, Granite Counters, High Speed Internet
- Has basement: No
- Number of fireplaces: 1
- Fireplace features: Gas, Gas Log, Gas Starter
Interior area
- Total interior livable area: 3,183 sqft
Property
Parking
- Total spaces: 3
- Parking features: Door-Multi, Garage, Garage Door Opener
- Attached garage spaces: 3
Features
- Levels: Two
- Stories: 2
- Pool features: None
Lot
- Size: 10,018 Square Feet
Details
- Parcel number: R206801102401
Construction
Type & style
- Home type: SingleFamily
- Architectural style: Detached
- Property subtype: Single Family Residence
Condition
- Year built: 1990
Utilities & green energy
- Sewer: Public Sewer
- Water: Public
- Utilities for property: Cable Available, Sewer Available, Water Available
Community & HOA
Community
- Security: Carbon Monoxide Detector(s)
- Subdivision: Spring Park North 8
HOA
- Has HOA: No
Location
- Region: Richardson
Financial & listing details
- Tax assessed value: $648,189
- Annual tax amount: $11,747
- Date on market: 2/13/2026
- Cumulative days on market: 12 days
- Listing terms: Cash,Conventional,FHA,VA Loan
Price history
| Date | Event | Price |
|---|---|---|
| 3/12/2026 | Sold | -- |
Source: NTREIS #21178869 Report a problem | ||
| 3/4/2026 | Pending sale | $580,000$182/sqft |
Source: NTREIS #21178869 Report a problem | ||
| 2/26/2026 | Contingent | $580,000$182/sqft |
Source: NTREIS #21178869 Report a problem | ||
| 2/13/2026 | Listed for sale | $580,000+17.2%$182/sqft |
Source: NTREIS #21178869 Report a problem | ||
| 11/10/2021 | Sold | -- |
Source: NTREIS #14661164 Report a problem | ||
| 10/11/2021 | Pending sale | $495,000$156/sqft |
Source:  RE/MAX International #14661164 Report a problem RE/MAX International #14661164 Report a problem | ||
| 10/11/2021 | Contingent | $495,000$156/sqft |
Source: NTREIS #14661164 Report a problem | ||
| 8/31/2021 | Listed for sale | $495,000$156/sqft |
Source: NTREIS #14661164 Report a problem | ||
Public tax history
| Year | Property taxes | Tax assessment |
|---|---|---|
| 2025 | $9,741 +2.2% | $648,189 +9.8% |
| 2024 | $9,528 +8% | $590,283 +10% |
| 2023 | $8,822 | $536,621 +10% |
| 2022 | -- | $487,837 +30.4% |
| 2021 | $7,809 -6.4% | $374,104 -5.4% |
| 2020 | $8,346 -0.4% | $395,647 +0.3% |
| 2019 | $8,381 +5% | $394,574 +9.5% |
| 2018 | $7,981 +16.1% | $360,208 +10% |
| 2017 | $6,877 | $327,462 +4.3% |
| 2016 | $6,877 +13.6% | $314,091 +11.9% |
| 2015 | $6,055 | $280,748 +6.9% |
| 2014 | $6,055 | $262,613 +5.3% |
| 2013 | -- | $249,356 +0.9% |
| 2012 | -- | $247,218 -1% |
| 2011 | -- | $249,621 +1.3% |
| 2010 | -- | $246,381 -1.6% |
| 2009 | -- | $250,339 +1% |
| 2008 | -- | $247,898 +1.7% |
| 2007 | -- | $243,790 +1.6% |
| 2006 | -- | $239,980 -2.1% |
| 2005 | -- | $245,196 -0.3% |
| 2004 | -- | $245,879 +13.3% |
| 2003 | -- | $217,032 -0.1% |
| 2002 | -- | $217,287 -0.9% |
| 2001 | -- | $219,179 +3.9% |
| 2000 | -- | $211,000 |
Find assessor info on the county website
Neighborhood: Crowley Park
Nearby homes
- $592,6005 bd3 ba3.4k sqft2671 Orchid Dr, Richardson, TX 75082Off Market
- $703,6004 bd4 ba3.3k sqft2667 Orchid Dr, Richardson, TX 75082Off Market
- $--4 bd3 ba2.9k sqft2668 Daffodil Dr, Richardson, TX 75082Sold

- $630,3004 bd5 ba3.5k sqft2673 Orchid Dr, Richardson, TX 75082Off Market
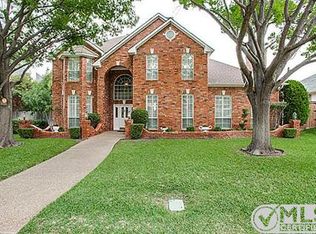
- $490,6004 bd3 ba2.5k sqft2670 Daffodil Dr, Richardson, TX 75082Off Market
- $455,2004 bd3 ba2k sqft2666 Daffodil Dr, Richardson, TX 75082Off Market
- $511,4004 bd2 ba2.9k sqft2709 Tulip Dr, Richardson, TX 75082Off Market
- $514,200-- bd-- ba3.1k sqft2670 Orchid Dr, Richardson, TX 75082Off Market
Nearby schools
GreatSchools rating
- 9/10Stinson Elementary SchoolGrades: K-5Distance: 1.8 mi
- 8/10Otto Middle SchoolGrades: 6-8Distance: 1.7 mi
- 8/10Plano East Sr High SchoolGrades: 9-12Distance: 4 mi
Schools provided by the listing agent
- Elementary: Mendenhall
- Middle: Otto
- High: Williams
- District: Plano ISD
Source: NTREIS. This data may not be complete. We recommend contacting the local school district to confirm school assignments for this home.
Get a cash offer in 3 minutes
Find out how much your home could sell for in as little as 3 minutes with a no-obligation cash offer.
Estimated market value
$571,800
Get a cash offer in 3 minutes
Find out how much your home could sell for in as little as 3 minutes with a no-obligation cash offer.
Estimated market value
$571,800
- Texas
- Collin County
- Richardson
- 75082
- Crowley Park
- 2669 Orchid Dr
Nearby cities
Nearby neighborhoods
Nearby zip codes
Other Richardson Topics
