Nestled in the highly sought-after Castle Oaks Estate neighborhood, this beautifully maintained home offers modern living at its finest. Only 10 years old, it showcases an inviting open floor plan with high ceilings that create a sense of spaciousness throughout. Thoughtful updates can be found in every corner, ensuring a fresh feel. The heart of the home opens to a stunning kitchen and living area, perfect for entertaining. Enjoy outdoor living on the charming covered front porch or relax on the covered back deck. Inside, three luxurious suites each feature attached bathrooms and walk in closets, providing privacy and comfort for all. Movie lovers will be delighted by the private theatre room, ideal for cozy nights in. The home also includes an unfinished storage area, offering ample space for future customization or extra storage. Additionally, a whole-home humidifier ensures perfect indoor climate control year-round. Combining style, comfort, and modern amenities, this home is truly a gem. Enjoy the peace of mind of a brand-new roof, which will be installed prior to closing.
Sold for $810,000
$810,000
2669 Red Bird Trail, Castle Rock, CO 80108
5beds
4,430sqft
Single Family Residence
Built in 2014
8,320 Square Feet Lot
$806,800 Zestimate®
$183/sqft
$4,181 Estimated rent
Home value
$806,800
$766,000 - $847,000
$4,181/mo
Zestimate® history
Owner options
List your home for rent
$4,181/mo
Rent Zestimate®
Find your next renter with Zillow Rental Manager. Plus, with online applications, you can quickly screen prospective tenants – for free.
$4,181/mo
Rent Zestimate®
Refinance and save
$5,003/mo
Est. payment
Refinancing to a lower rate could help reduce your monthly payments and save thousands over the life of the loan.
$5,003/mo
Est. payment
Explore your selling options
Work with a Zillow partner agent
Leverage their expertise and Zillow's premium Showcase listings to get your home seen by more buyers.
Get startedList with your own agent
Get your home in front of millions of buyers by listing it on Zillow.
Learn how to do itSell it yourself
Take full control of how buyers see your home on Zillow by listing For Sale by Owner (FSBO).
List your homeWhat's special
Zillow last checked:
Listing updated:
Listed by:
Andrea Peralta 720-512-6758 andreaprealty@gmail.com,
LPT Realty
Bought with:
Andrea Peralta, 100070784
LPT Realty
Source: REcolorado as distributed by MLS GRID,MLS#: 7058339
Facts & features
Interior
Bedrooms & bathrooms
- Bedrooms: 5
- Bathrooms: 5
- Full bathrooms: 4
- 1/2 bathrooms: 1
- Main level bathrooms: 1
Primary bedroom
- Description: Primary With Five Piece Bath And Large Walk In Closet Attached To The Laundry Room.
- Level: Upper
- Area: 255 Square Feet
- Dimensions: 17 x 15
Bedroom
- Description: Secondary With Private Bath & Walk In Closet.
- Level: Upper
- Area: 176 Square Feet
- Dimensions: 11 x 16
Bedroom
- Description: Jack & Jill Bath & Walk In Closet.
- Level: Upper
- Area: 144 Square Feet
- Dimensions: 12 x 12
Bedroom
- Description: Jack & Jill Bath.
- Level: Upper
- Area: 196 Square Feet
- Dimensions: 14 x 14
Bedroom
- Description: Secondary With Private Bath & Walk In Closet.
- Level: Basement
- Area: 272 Square Feet
- Dimensions: 16 x 17
Primary bathroom
- Description: Five Piece Bath.
- Level: Upper
- Area: 165 Square Feet
- Dimensions: 11 x 15
Bathroom
- Description: Secondary Private Bath.
- Level: Upper
- Area: 45 Square Feet
- Dimensions: 5 x 9
Bathroom
- Description: Jack & Jill Bath With Private Toilet/Tub And Separate Vanity/Sinks For Each Bedroom.
- Level: Upper
Bathroom
- Description: Secondary Private Bath.
- Level: Basement
- Area: 50 Square Feet
- Dimensions: 5 x 10
Bathroom
- Description: Powder Room.
- Level: Main
- Area: 25 Square Feet
- Dimensions: 5 x 5
Kitchen
- Description: Open Concept Connected To Living Room And Dining Room.
- Level: Main
- Area: 228 Square Feet
- Dimensions: 19 x 12
Laundry
- Description: Private Room With A Connection To The Primary Closet And The Upper Halway.
- Level: Upper
- Area: 120 Square Feet
- Dimensions: 8 x 15
Living room
- Description: Open Concept Connected To Dining Room And Kitchen.
- Level: Main
- Area: 289 Square Feet
- Dimensions: 17 x 17
Media room
- Description: Theatre Room.
- Level: Basement
- Area: 289 Square Feet
- Dimensions: 17 x 17
Office
- Description: First Room To The Left Of The Entranceway.
- Level: Main
- Area: 143 Square Feet
- Dimensions: 13 x 11
Heating
- Forced Air
Cooling
- Central Air
Appliances
- Included: Disposal, Double Oven, Gas Water Heater, Microwave, Range
Features
- Ceiling Fan(s), Entrance Foyer, Five Piece Bath, Granite Counters, High Ceilings, Jack & Jill Bathroom, Kitchen Island, Open Floorplan, Pantry, Primary Suite, Smoke Free, Walk-In Closet(s)
- Basement: Partial
Interior area
- Total structure area: 4,430
- Total interior livable area: 4,430 sqft
- Finished area above ground: 3,058
- Finished area below ground: 750
Property
Parking
- Total spaces: 3
- Parking features: Garage - Attached
- Attached garage spaces: 3
Features
- Levels: Two
- Stories: 2
- Patio & porch: Covered, Deck, Front Porch
Lot
- Size: 8,320 Square Feet
Details
- Parcel number: R0471723
- Special conditions: Standard
Construction
Type & style
- Home type: SingleFamily
- Property subtype: Single Family Residence
Materials
- Frame
- Roof: Composition
Condition
- Updated/Remodeled
- Year built: 2014
Utilities & green energy
- Sewer: Public Sewer
Community & HOA
Community
- Security: Carbon Monoxide Detector(s)
- Subdivision: Castle Oaks Estates
HOA
- Has HOA: Yes
- Amenities included: Clubhouse, Pool
- Services included: Recycling, Snow Removal, Trash
- HOA fee: $282 quarterly
- HOA name: Castle Oaks Estate Master Association
- HOA phone: 303-985-9623
Location
- Region: Castle Rock
Financial & listing details
- Price per square foot: $183/sqft
- Tax assessed value: $766,039
- Annual tax amount: $5,611
- Date on market: 3/19/2025
- Listing terms: Cash,Conventional,FHA,VA Loan
- Exclusions: Everything In The Media Room Including The Audio/Visual Equipment And Chairs, The Patio Set In The Backyard, The Fire Pit In The Back Yard.
- Ownership: Individual
Price history
| Date | Event | Price |
|---|---|---|
| 8/21/2025 | Sold | $810,000-1.8%$183/sqft |
Source:  REcolorado as distributed by MLS GRID #7058339 Report a problem REcolorado as distributed by MLS GRID #7058339 Report a problem | ||
| 3/30/2025 | Pending sale | $825,000$186/sqft |
Source: REcolorado as distributed by MLS GRID #7058339 Report a problem | ||
| 3/19/2025 | Listed for sale | $825,000+15.9%$186/sqft |
Source: REcolorado as distributed by MLS GRID #7058339 Report a problem | ||
| 3/14/2025 | Listing removed | $4,000$1/sqft |
Source: Zillow Rentals Report a problem | ||
| 3/11/2025 | Listed for rent | $4,000$1/sqft |
Source: Zillow Rentals Report a problem | ||
| 6/8/2021 | Sold | $712,000+59.4%$161/sqft |
Source: Public Record Report a problem | ||
| 12/30/2014 | Sold | $446,748$101/sqft |
Source: Public Record Report a problem | ||
Public tax history
| Year | Property taxes | Tax assessment |
|---|---|---|
| 2025 | $5,562 -0.9% | $47,880 -12.7% |
| 2024 | $5,611 +27.8% | $54,850 -0.9% |
| 2023 | $4,391 -3.6% | $55,370 +46.4% |
| 2022 | $4,555 | $37,810 -2.8% |
| 2021 | -- | $38,900 +2.7% |
| 2020 | $4,454 +3.4% | $37,880 |
| 2019 | $4,308 | $37,880 +6.5% |
| 2018 | $4,308 +0.9% | $35,570 |
| 2017 | $4,268 +9.8% | $35,570 +6.6% |
| 2016 | $3,888 +96.8% | $33,380 |
| 2015 | $1,975 +473.8% | $33,380 +503.6% |
| 2014 | $344 | $5,530 +713.2% |
| 2007 | -- | $680 |
Find assessor info on the county website
Neighborhood: 80108
Nearby homes
- $696,9003 bd2 ba4.1k sqft2645 Red Bird Trl, Castle Rock, CO 80108Off Market

- $670,6002 bd2 ba4.1k sqft2673 Red Bird Trl, Castle Rock, CO 80108Off Market

- $770,3004 bd4 ba4.4k sqft4012 Whitewing Ln, Castle Rock, CO 80108Off Market

- $723,0005 bd3 ba4.1k sqft3988 Whitewing Ln, Castle Rock, CO 80108Sold
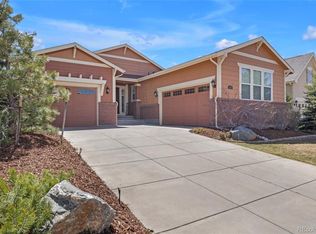
- $732,6004 bd4 ba4.6k sqft2641 Red Bird Trl, Castle Rock, CO 80108Off Market
- $752,2004 bd4 ba4.9k sqft2685 Red Bird Trl, Castle Rock, CO 80108Off Market
- $631,8003 bd2 ba1.8k sqft4054 Whitewing Ln, Castle Rock, CO 80108Off Market
- $787,5004 bd4 ba4.4k sqft2668 Red Bird Trl, Castle Rock, CO 80108Sold
Nearby schools
GreatSchools rating
- 6/10Sage Canyon Elementary SchoolGrades: PK-6Distance: 0.2 mi
- 5/10Mesa Middle SchoolGrades: 6-8Distance: 1.8 mi
- 7/10Douglas County High SchoolGrades: 9-12Distance: 2 mi
Schools provided by the listing agent
- Elementary: Sage Canyon
- Middle: Mesa
- High: Douglas County
- District: Douglas RE-1
Source: REcolorado as distributed by MLS GRID. This data may not be complete. We recommend contacting the local school district to confirm school assignments for this home.
Get a cash offer in 3 minutes
Find out how much your home could sell for in as little as 3 minutes with a no-obligation cash offer.
Estimated market value
$806,800
Get a cash offer in 3 minutes
Find out how much your home could sell for in as little as 3 minutes with a no-obligation cash offer.
Estimated market value
$806,800
- Colorado
- Douglas County
- Castle Rock
- 80108
- 2669 Red Bird Trail
Nearby cities
Nearby neighborhoods
Nearby zip codes
Other Castle Rock Topics
