Discover serene living in this daylight ranch, perfectly situated at the end of a quiet cul-de-sac on over half an acre. This rare setting backs to a beautiful wooded natural area with a creek, abundant wildlife, and peaceful views in every season. Step inside to dynamic main-level living featuring a spacious family room, 2 bedrooms and 2 bathrooms, plus a bright kitchen and access to the expansive deck overlooking the trees. The daylight basement adds exceptional flexibility with a bonus room, 2 additional bedrooms, and a full bathroom—ideal for multi-generational living, guest quarters, supplemental family space, or potential short- or long-term rental income, including Airbnb. Enjoy effortless indoor-outdoor entertaining from either the main-level deck or the lower-level patio, both designed to take full advantage of the stunning natural backdrop. A hobbyist’s dream, the property includes an attached workshop with extensive storage and shelving, along with a detached full-size matching shed featuring dual entrances and abundant space for tools, equipment, or creative projects. Relax, unwind, and enjoy daily visits from birds and wildlife in this truly one-of-a-kind home & setting. [Home Energy Score = 4. HES Report at https://rpt.greenbuildingregistry.com/hes/OR10242843]
Sold
$579,000
2669 SE Alder St, Hillsboro, OR 97123
4beds
2,587sqft
Residential, Single Family Residence
Built in 1970
0.57 Acres Lot
$584,500 Zestimate®
$224/sqft
$3,550 Estimated rent
Home value
$584,500
$555,000 - $620,000
$3,550/mo
Zestimate® history
Owner options
List your home for rent
$3,550/mo
Rent Zestimate®
Find your next renter with Zillow Rental Manager. Plus, with online applications, you can quickly screen prospective tenants – for free.
$3,550/mo
Rent Zestimate®
Refinance and save
$3,556/mo
Est. payment
Refinancing to a lower rate could help reduce your monthly payments and save thousands over the life of the loan.
$3,556/mo
Est. payment
Explore your selling options
Work with a Zillow partner agent
Leverage their expertise and Zillow's premium Showcase listings to get your home seen by more buyers.
Get startedList with your own agent
Get your home in front of millions of buyers by listing it on Zillow.
Learn how to do itSell it yourself
Take full control of how buyers see your home on Zillow by listing For Sale by Owner (FSBO).
List your homeWhat's special
Dynamic main-level livingOver half an acreDaylight ranchMain-level deckLower-level patioAbundant wildlifeDaylight basement
Zillow last checked:
Listing updated:
Listed by:
Dag Mavrolas 503-267-8408,
Premiere Property Group, LLC
Bought with:
Andrew Lavier, 201236008
Premiere Property Group, LLC
Source: RMLS (OR),MLS#: 238199419
Facts & features
Interior
Bedrooms & bathrooms
- Bedrooms: 4
- Bathrooms: 3
- Full bathrooms: 3
- Main level bathrooms: 2
Rooms
- Room types: Bedroom 4, Bedroom 2, Bedroom 3, Dining Room, Family Room, Kitchen, Living Room, Primary Bedroom
Primary bedroom
- Features: Bathroom, Closet, Ensuite, Walkin Shower, Wallto Wall Carpet
- Level: Main
- Area: 154
- Dimensions: 14 x 11
Bedroom 2
- Features: Closet, Wallto Wall Carpet
- Level: Main
- Area: 140
- Dimensions: 14 x 10
Bedroom 3
- Features: Closet, Vinyl Floor
- Level: Lower
- Area: 130
- Dimensions: 13 x 10
Bedroom 4
- Features: Closet, Vinyl Floor
- Level: Lower
- Area: 132
- Dimensions: 12 x 11
Dining room
- Features: Deck, Sliding Doors, Vinyl Floor
- Level: Main
- Area: 110
- Dimensions: 11 x 10
Family room
- Features: Fireplace, Wallto Wall Carpet
- Level: Main
- Area: 357
- Dimensions: 21 x 17
Kitchen
- Features: Builtin Features, Dishwasher, Disposal, Eat Bar, Microwave, Builtin Oven, Free Standing Range, Free Standing Refrigerator, Granite, Vinyl Floor
- Level: Main
- Area: 140
- Width: 10
Heating
- Forced Air, Fireplace(s)
Cooling
- Central Air
Appliances
- Included: Cooktop, Dishwasher, Disposal, Free-Standing Range, Free-Standing Refrigerator, Microwave, Stainless Steel Appliance(s), Washer/Dryer, Built In Oven, Gas Water Heater
- Laundry: Laundry Room
Features
- Granite, Closet, Built-in Features, Eat Bar, Bathroom, Walkin Shower
- Flooring: Vinyl, Wall to Wall Carpet
- Doors: Sliding Doors
- Windows: Double Pane Windows, Vinyl Frames
- Basement: Daylight,Finished,Separate Living Quarters Apartment Aux Living Unit
- Number of fireplaces: 2
- Fireplace features: Wood Burning
Interior area
- Total structure area: 2,587
- Total interior livable area: 2,587 sqft
Property
Parking
- Total spaces: 2
- Parking features: Driveway, On Street, Garage Door Opener, Attached
- Attached garage spaces: 2
- Has uncovered spaces: Yes
Accessibility
- Accessibility features: Main Floor Bedroom Bath, Walkin Shower, Accessibility
Features
- Stories: 2
- Patio & porch: Covered Patio, Deck, Porch
- Exterior features: Garden, Yard
- Has view: Yes
- View description: Creek/Stream, Trees/Woods
- Has water view: Yes
- Water view: Creek/Stream
- Waterfront features: Creek, Stream
Lot
- Size: 0.57 Acres
- Dimensions: 24,829 Sqft
- Features: Cul-De-Sac, Trees, SqFt 20000 to Acres1
Details
- Additional structures: Outbuilding, ToolShed
- Parcel number: R313093
Construction
Type & style
- Home type: SingleFamily
- Architectural style: Daylight Ranch
- Property subtype: Residential, Single Family Residence
Materials
- Aluminum Siding, Cedar, Added Wall Insulation
- Roof: Composition
Condition
- Resale
- New construction: No
- Year built: 1970
Utilities & green energy
- Gas: Gas
- Sewer: Public Sewer
- Water: Public
Community & HOA
HOA
- Has HOA: No
Location
- Region: Hillsboro
Financial & listing details
- Price per square foot: $224/sqft
- Tax assessed value: $578,070
- Annual tax amount: $4,606
- Date on market: 12/10/2025
- Cumulative days on market: 36 days
- Listing terms: Cash,Conventional,FHA,VA Loan
- Road surface type: Paved
Price history
| Date | Event | Price |
|---|---|---|
| 1/30/2026 | Sold | $579,000-2.7%$224/sqft |
Source:  RMLS (OR) #238199419 Report a problem RMLS (OR) #238199419 Report a problem | ||
| 1/16/2026 | Pending sale | $595,000$230/sqft |
Source: RMLS (OR) #238199419 Report a problem | ||
| 12/10/2025 | Listed for sale | $595,000$230/sqft |
Source: RMLS (OR) #238199419 Report a problem | ||
Public tax history
| Year | Property taxes | Tax assessment |
|---|---|---|
| 2025 | $4,606 +5.2% | $280,760 +7.9% |
| 2024 | $4,380 +2.9% | $260,170 +3% |
| 2023 | $4,256 +2.8% | $252,600 +3% |
| 2022 | $4,140 +2.1% | $245,250 |
| 2021 | $4,057 +2.2% | -- |
| 2020 | $3,970 +3% | $231,180 +3% |
| 2019 | $3,856 +4.5% | $224,450 |
| 2018 | $3,691 | $224,450 +6.1% |
| 2017 | $3,691 +6.7% | $211,580 +3% |
| 2016 | $3,460 | $205,420 +3% |
| 2015 | $3,460 +4.2% | $199,440 +3% |
| 2014 | $3,320 +2.8% | $193,640 +3% |
| 2013 | $3,230 +3.2% | $188,000 +3% |
| 2012 | $3,130 +3.8% | $182,530 -20.2% |
| 2011 | $3,017 +1.3% | $228,700 -6.7% |
| 2010 | $2,978 +3.6% | $245,110 -4.4% |
| 2009 | $2,875 +5.8% | $256,310 -9.2% |
| 2008 | $2,718 +0.4% | $282,140 -4.9% |
| 2007 | $2,706 +18.7% | $296,650 +10.6% |
| 2006 | $2,279 -0.2% | $268,310 +28% |
| 2005 | $2,285 +1.6% | $209,630 +4.9% |
| 2004 | $2,249 +3.1% | $199,760 +2.3% |
| 2003 | $2,181 +2.1% | $195,340 +10.7% |
| 2002 | $2,137 -0.6% | $176,410 +5.4% |
| 2001 | $2,149 +16.1% | $167,300 +3.3% |
| 2000 | $1,851 | $161,950 |
Find assessor info on the county website
Neighborhood: 97123
Nearby homes
- $575,7004 bd3 ba2.2k sqft2655 SE Alder St, Hillsboro, OR 97123Off Market
- $656,4005 bd3 ba3.2k sqft2666 SE Alder St, Hillsboro, OR 97123Off Market
- $538,4005 bd3 ba2.3k sqft2627 SE Alder St, Hillsboro, OR 97123Off Market
- $655,6004 bd3 ba3.1k sqft2648 SE Alder St, Hillsboro, OR 97123Off Market
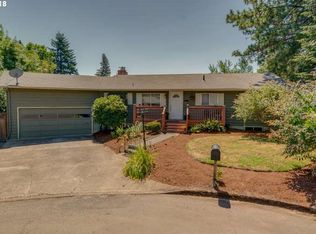
- $657,5004 bd3 ba-- sqft2648 S E Adler St, Hillsboro, OR 97123Off Market
- $870,5004 bd3 ba3.1k sqft742 SE 24th Ave, Hillsboro, OR 97123Off Market
- $538,8004 bd2 ba2.1k sqft2614 SE Alder St, Hillsboro, OR 97123Off Market
- $608,2004 bd3 ba2.1k sqft2593 SE Alder St, Hillsboro, OR 97123Off Market
Nearby schools
GreatSchools rating
- 3/10W L Henry Elementary SchoolGrades: K-6Distance: 0.1 mi
- 5/10South Meadows Middle SchoolGrades: 7-8Distance: 1.7 mi
- 4/10Hillsboro High SchoolGrades: 9-12Distance: 1.3 mi
Schools provided by the listing agent
- Elementary: W.L. Henry
- Middle: South Meadows
- High: Hillsboro
Source: RMLS (OR). This data may not be complete. We recommend contacting the local school district to confirm school assignments for this home.
Get a cash offer in 3 minutes
Find out how much your home could sell for in as little as 3 minutes with a no-obligation cash offer.
Estimated market value
$584,500
Get a cash offer in 3 minutes
Find out how much your home could sell for in as little as 3 minutes with a no-obligation cash offer.
Estimated market value
$584,500
- Oregon
- Washington County
- Hillsboro
- 97123
- 2669 SE Alder St
Nearby cities
Nearby neighborhoods
Nearby zip codes
Other Hillsboro Topics
