Skip main navigation
Sold for $355,000
  • $355,000

    2669 Sequoia Ter, Palm Harbor, FL 34683

    3beds
    1,838sqft
    Townhouse
    Built in 1986
    -- sqft lot
    $343,800 Zestimate®
    $193/sqft
    $2,587 Estimated rent

    Home value

    $343,800

    $309,000 - $382,000

    $2,587/mo

    Zestimate® history
    Loading
    Loading...

    Owner options

    List your home for rent

    $2,587/mo

    Rent Zestimate®

    Find your next renter with Zillow Rental Manager. Plus, with online applications, you can quickly screen prospective tenants – for free.

    Learn more

    $2,587/mo

    Rent Zestimate®

    Refinance and save

    $3,285/mo

    Est. payment

    Refinancing to a lower rate could help reduce your monthly payments and save thousands over the life of the loan.

    See today's rates

    $3,285/mo

    Est. payment

    Explore your selling options

    Work with a Zillow partner agent

    Leverage their expertise and Zillow's premium Showcase listings to get your home seen by more buyers.

    Get started

    List with your own agent

    Get your home in front of millions of buyers by listing it on Zillow.

    Learn how to do it

    Sell it yourself

    Take full control of how buyers see your home on Zillow by listing For Sale by Owner (FSBO).

    List your home

    What's special

    Luxurious finishesOpen loftBay windowPrivate screened-in balcony patioEn-suite bathroomUpdated light fixturesGranite countertops
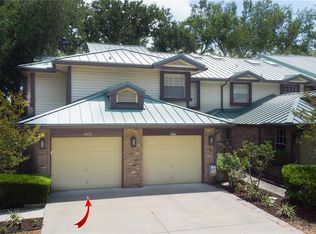
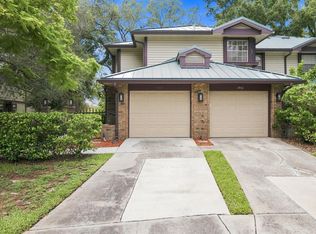
    Located just minutes from Honeymoon Island & Caladesi Island State Parks - Welcome to this stunning and meticulously maintained home featuring significant updates, including a NEW METAL ROOF (2023), updated light fixtures, and ceiling fans throughout. The first floor boasts elegant travertine floors, adding a touch of luxury and durability to this well-appointed home. GOURMET KITCHEN - 8x12 - Perfect for both everyday meals and entertaining, opens seamlessly to the great room. It features wood cabinetry with under-cabinet lighting, a wine glass rack, and a water filtration system for added convenience. The stainless steel countertops and appliances, including a NEW Dishwasher and Garbage Disposal, provide a modern, sleek aesthetic. Equipped with both a breakfast nook and a breakfast bar, having a selection for casual dining or morning coffee ensures variety depending on the occasion. GREAT ROOM - 13x18 - This expansive space boasts 18ft soaring ceilings and centers around a cozy wood-burning fireplace, ideal for relaxing or gathering with friends and family. French doors lead from the great room to a screened-in patio, overlooking the tranquil backyard. DINING AREA - 10x11 - with its charming bay window, offers picturesque views of the private courtyard, creating an intimate and serene dining experience. OWNER’S SUITE - 11x16 - located on the 1st floor, this peaceful retreat features travertine floors and French doors that open to the screened patio. A bay window provides calming views of the mature landscaping, creating an atmosphere of tranquility. The en-suite bathroom offers a spacious L-shaped vanity with quartz countertops, a large pantry-style linen/medicine cabinet, a walk-in closet with built-ins, and a gleaming white-tiled walk-in shower. UPSTAIRS - you’ll find gorgeous Oak Hardwood Floors in the open loft and Bedroom 2. The loft/flex space (13x14) features a built-in entertainment center and overlooks both the great room and breakfast nook, making it a perfect spot for a home office or additional living space. BEDROOM 2 / OWNER’S SUITE (2) - 12x17 - serves as a secondary owner’s suite with built-in closets and sliding doors that lead to a private screened-in balcony patio. The en-suite (bathroom 2) includes a double vanity with granite countertops, a makeup station, and a shower/tub combo with travertine floors. BEDROOM 3 - 10x11 - features laminate flooring and built-in closets and shares bathroom 2 with owner’s suite (2). ADDITIONAL FEATURES - The garage includes wall and attic storage, as well as a newer water heater. The kitchen also offers additional shelving in the breakfast nook, and an antique cabinet that will convey with the sale. The home also includes a new front screen door for added curb appeal. COMMUNITY AMENITIES and MONTHLY DUES INCLUDE - All new outdoor lighting, POOL, HOT TUB / SPA, TENNIS COURTS, SPECTRUM INTERNET AND CABLE, WATER, LAWN CARE, GROUNDS MAINTENANCE, AND EXTERIOR INSURANCE COVERAGE OF BUILDING. Don’t miss the opportunity to own this beautiful, updated home with luxurious finishes and a serene atmosphere in a well-maintained community!

    Zillow last checked:

    Listing updated:

    Listing Provided by:

    Christopher Johnson 813-817-5747,

    NOBLE STAR REALTY 813-360-1095

    Bought with:

    Lisa Ulgenalp, 3593455

    CENTURY 21 COASTAL ALLIANCE

    Source: Stellar MLS,MLS#: TB8304248MLS LogoOriginating MLS: Suncoast Tampa

    Facts & features

    Interior

    Bedrooms & bathrooms
    • Bedrooms: 3
    • Bathrooms: 3
    • Full bathrooms: 2
    • 1/2 bathrooms: 1
    Primary bedroom
    • Features: Built-in Closet
    • Level: First
    • Area: 176 Square Feet
    • Dimensions: 11x16
    Bedroom 2
    • Features: Built-in Closet
    • Level: Second
    • Area: 204 Square Feet
    • Dimensions: 12x17
    Bedroom 3
    • Features: Built-in Closet
    • Level: Second
    • Area: 110 Square Feet
    • Dimensions: 10x11
    Dining room
    • Level: First
    • Area: 110 Square Feet
    • Dimensions: 10x11
    Great room
    • Features: Ceiling Fan(s)
    • Level: First
    • Area: 234 Square Feet
    • Dimensions: 13x18
    Kitchen
    • Features: Breakfast Bar
    • Level: First
    • Area: 96 Square Feet
    • Dimensions: 8x12
    Loft
    • Level: Second
    • Area: 182 Square Feet
    • Dimensions: 13x14
    Heating
    • Central, Electric
    Cooling
    • Central Air
    Appliances
    • Included: Dishwasher, Microwave, Range, Refrigerator, Water Filtration System
    • Laundry: In Garage
    Features
    • Ceiling Fan(s), Eating Space In Kitchen, High Ceilings, Kitchen/Family Room Combo, Primary Bedroom Main Floor, Solid Wood Cabinets, Split Bedroom, Walk-In Closet(s)
    • Flooring: Laminate, Travertine, Hardwood
    • Doors: French Doors
    • Windows: Skylight(s)
    • Has fireplace: Yes
    • Fireplace features: Wood Burning
    Interior area
    • Total structure area: 1,838
    • Total interior livable area: 1,838 sqft

    Property

    Parking
    • Total spaces: 1
    • Parking features: Driveway, Garage Door Opener, Guest
    • Attached garage spaces: 1
    • Has uncovered spaces: Yes
    • Details: Garage Dimensions: 21x14
    Accessibility
    • Accessibility features: Accessible Doors
    Features
    • Levels: Two
    • Stories: 2
    • Patio & porch: Rear Porch
    • Exterior features: Balcony, Courtyard
    • Has view: Yes
    • View description: Trees/Woods
    Lot
    • Residential vegetation: Mature Landscaping, Trees/Landscaped
    Details
    • Parcel number: 142815504580000303
    • Special conditions: None

    Construction

    Type & style
    • Home type: Townhouse
    • Property subtype: Townhouse
    • Attached to another structure: Yes
    Materials
    • Brick, Vinyl Siding, Wood Frame
    • Foundation: Slab
    • Roof: Metal
    Condition
    • New construction: No
    • Year built: 1986

    Utilities & green energy

    • Sewer: Public Sewer
    • Water: Public
    • Utilities for property: Cable Connected, Electricity Available, Fire Hydrant, Sewer Connected, Water Connected

    Community & neighborhood

    Community
    • Community features: Deed Restrictions, Pool, Tennis Court(s)
    Location
    • Region: Palm Harbor
    • Subdivision: LAUREL OAKS AT COUNTRY WOODS CONDO

    HOA & financial

    HOA
    • Has HOA: No
    • HOA fee: $847 monthly
    • Amenities included: Pool, Spa/Hot Tub, Tennis Court(s)
    • Services included: Cable TV, Community Pool, Internet, Maintenance Grounds, Pool Maintenance, Sewer, Trash, Water
    • Association name: Resource Property Management / Fay Subuer
    • Association phone: 727-796-5900
    Other fees
    • Pet fee: $0 monthly
    Other financial information
    • Total actual rent: 0

    Other

    Other facts
    • Listing terms: Cash,Conventional,FHA,VA Loan
    • Ownership: Condominium
    • Road surface type: Paved

    Price history

    DateEventPrice
    6/3/2025Sold$355,000-5.3%$193/sqft
    Source: Stellar MLS #TB8304248 Report a problem
    5/6/2025Pending sale$375,000$204/sqft
    Source: Stellar MLS #TB8304248 Report a problem
    4/3/2025Price change$375,000-2.6%$204/sqft
    Source: Stellar MLS #TB8304248 Report a problem
    9/16/2024Listed for sale$385,000+4.9%$209/sqft
    Source: Stellar MLS #TB8304248 Report a problem
    5/26/2022Sold$367,000+2.7%$200/sqft
    Source: Public Record Report a problem
    5/2/2022Pending sale$357,500$195/sqft
    Source: RE/MAX International #U8160315 Report a problem
    4/30/2022Listed for sale$357,500$195/sqft
    Source: RE/MAX International #U8160315 Report a problem
    4/30/2022Pending sale$357,500$195/sqft
    Source: Stellar MLS #U8160315 Report a problem
    4/30/2022Listed for sale$357,500+25.4%$195/sqft
    Source: Stellar MLS #U8160315 Report a problem
    9/6/2018Sold$285,000+54.1%$155/sqft
    Source: Public Record Report a problem
    6/4/2013Sold$185,000-7.5%$101/sqft
    Source: Public Record Report a problem
    3/22/2013Listed for sale$199,900-22.8%$109/sqft
    Source: Florida Luxury Realty #W7528484 Report a problem
    2/9/2013Listing removed$259,000$141/sqft
    Source: Hot Homes Fla Realty #U7543819 Report a problem
    4/6/2012Listed for sale$259,000$141/sqft
    Source: Hot Homes Fla Realty #U7543819 Report a problem

    Public tax history

    YearProperty taxesTax assessment
    2024$5,998 +10.6%$340,449 +10%
    2023$5,424 +3.6%$309,499 +10.2%
    2022$5,234 +9.1%$280,762 +10%
    2021$4,798 +10.2%$255,238 +10%
    2020$4,354 -7.1%$232,035 -6.2%
    2019$4,685 $247,415 +70.6%
    2018$4,685 +136.4%$144,991 +2.1%
    2017$1,982 +2.3%$142,009 +2.1%
    2016$1,938 -1.6%$139,088 +0.7%
    2015$1,970 +2.5%$138,121 +0.8%
    2014$1,923 +15.7%$137,025 +11.6%
    2013$1,662 +3.8%$122,763 +1.7%
    2012$1,601 $120,711 +0.4%
    2011-- $120,278 -27.5%
    2010-- $165,888 -11.2%
    2009-- $186,750 -2.8%
    2008$3,689 $192,200 -11%
    2007-- $215,900 +40.9%
    2005-- $153,200 +8.2%
    2004$3,064 -2.6%$141,600 -2.1%
    2003$3,146 +21.6%$144,600 +6%
    2002$2,588 $136,400 +14.4%
    2001$2,588 +15.5%$119,200 +14.9%
    2000$2,241 $103,700

    Find assessor info on the county website

    Neighborhood: 34683

    Nearby schools

    GreatSchools rating
    Schools provided by the listing agent
    • Elementary: San Jose Elementary-PN
    • Middle: Palm Harbor Middle-PN
    • High: Dunedin High-PN

    Source: Stellar MLS. This data may not be complete. We recommend contacting the local school district to confirm school assignments for this home.

    Get a cash offer in 3 minutes
    Find out how much your home could sell for in as little as 3 minutes with a no-obligation cash offer.
    Estimated market value
    $343,800
    Get a cash offer in 3 minutes
    Find out how much your home could sell for in as little as 3 minutes with a no-obligation cash offer.
    Estimated market value
    $343,800