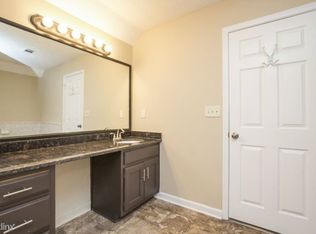
*Exquisite Cul-de-Sac Ranch Home with Stunning Outdoor Retreat. Step into a world of charm and tranquility with this captivating ranch-style home. This 3 bedroom, 2 1/2 bath is a one of a kind home. A combination of Hardwood, laminate, and plush carpeted floors, create a harmonious blend of style throughout the interior. The heart of the home is its spacious eat-in kitchen with a convenient island and pantry, while a separate dining room sets the stage for intimate gatherings. Abundant natural light infuses the space, highlighting every detail. This home also offers a large Owner's Suite bedroom with a remodeled tiled bathroom featuring a large walk-in shower with bench seat which is wheelchair accessible and a double vanity with ample counter space. The two additional spacious bedrooms are ready for your guests to relax and enjoy, or make one into an office with a daybed as the current owners have done. Dual covered porches both front and back expand the living area and provide shade for relaxation. The expansive rear deck stretches across the home. There is an outdoor entertainment zone with a TV center that closes for the rain. A gated in-ground pool with a surrounding deck offers hours of fun and relaxation for kids and adults alike. Gate can be locked to keep little ones safe. A bonus room above the garage, complete with a walk-in attic, offers flexible space, while remodeled 1/2 bath and Owner's Suite reflect modern luxury. The partially finished basement with an exterior entrance is currently a bonus/rec room but could effortlessly transform into a guest suite or rental with no restrictions. New double-pane windows, ceiling fans, added attic insulation and a whole house fan ensures comfort and efficiency. The wheelchair-accessible ramp on the back deck adds convenience. Nature surrounds the property, inviting bird-watching from the front porch and back deck, as well as a storm door for protection and added light and beauty, as it faces the trees. Two newly stained decks provide abundant space for gatherings. Embrace a life of comfort, style, and connection in this remarkable home. Come see it ASAP! NO HOA!
Closed
$355,000
2669 Sherman Oaks Dr, Snellville, GA 30039
3beds
2,252sqft
Single Family Residence, Residential
Built in 1988
0.45 Acres Lot
$366,400 Zestimate®
$158/sqft
$2,222 Estimated rent
Home value
$366,400
$348,000 - $385,000
$2,222/mo
Zestimate® history
Owner options
List your home for rent
$2,222/mo
Rent Zestimate®
Find your next renter with Zillow Rental Manager. Plus, with online applications, you can quickly screen prospective tenants – for free.
$2,222/mo
Rent Zestimate®
Refinance and save
$2,207/mo
Est. payment
Refinancing to a lower rate could help reduce your monthly payments and save thousands over the life of the loan.
$2,207/mo
Est. payment
Explore your selling options
Work with a Zillow partner agent
Leverage their expertise and Zillow's premium Showcase listings to get your home seen by more buyers.
Get startedList with your own agent
Get your home in front of millions of buyers by listing it on Zillow.
Learn how to do itSell it yourself
Take full control of how buyers see your home on Zillow by listing For Sale by Owner (FSBO).
List your homeWhat's special
Zillow last checked:
Listing updated:
Listed by:
Karen Shultz,
Keller Williams Realty Atl Partners
Bought with:
Elizabeth Stephenson, 364339
Keller Williams Realty Atlanta Partners
Source: FMLS GA,MLS#: 7261380
Facts & features
Interior
Bedrooms & bathrooms
- Bedrooms: 3
- Bathrooms: 3
- Full bathrooms: 2
- 1/2 bathrooms: 1
- Main level bathrooms: 2
- Main level bedrooms: 3
Rooms
- Room types: Basement, Bonus Room, Living Room
Primary bedroom
- Features: Master on Main, Oversized Master
- Level: Master on Main, Oversized Master
Bedroom
- Features: Master on Main, Oversized Master
Primary bathroom
- Features: Double Vanity, Shower Only
Dining room
- Features: Dining L
Kitchen
- Features: Breakfast Bar, Breakfast Room, Cabinets Stain, Eat-in Kitchen, Kitchen Island, Laminate Counters, Pantry
Heating
- Central, Natural Gas
Cooling
- Attic Fan, Ceiling Fan(s), Central Air, Window Unit(s)
Appliances
- Included: Dishwasher, Disposal, Electric Cooktop, Electric Oven, Gas Water Heater, Range Hood, Self Cleaning Oven
- Laundry: Main Level
Features
- Entrance Foyer, High Ceilings 9 ft Lower, High Ceilings 9 ft Main, High Speed Internet, Walk-In Closet(s)
- Flooring: Carpet, Ceramic Tile, Hardwood, Laminate
- Windows: Double Pane Windows, Insulated Windows
- Basement: Exterior Entry,Partial,Unfinished
- Number of fireplaces: 1
- Fireplace features: Family Room
- Common walls with other units/homes: No Common Walls
Interior area
- Total structure area: 2,252
- Total interior livable area: 2,252 sqft
- Finished area above ground: 2,252
- Finished area below ground: 0
Property
Parking
- Total spaces: 6
- Parking features: Garage, Garage Door Opener, Garage Faces Side
- Garage spaces: 2
Accessibility
- Accessibility features: Accessible Approach with Ramp, Accessible Bedroom, Accessible Doors, Grip-Accessible Features, Accessible Hallway(s), Accessible Kitchen, Accessible Kitchen Appliances, Accessible Washer/Dryer
Features
- Levels: One and One Half
- Stories: 1
- Patio & porch: Covered, Deck, Front Porch, Rear Porch
- Exterior features: Gas Grill, Private Yard, Rain Gutters
- Has private pool: Yes
- Pool features: In Ground, Private
- Spa features: None
- Fencing: Back Yard
- Has view: Yes
- View description: Trees/Woods
- Waterfront features: Creek
- Body of water: None
Lot
- Size: 0.45 Acres
- Features: Back Yard, Creek On Lot, Cul-De-Sac, Level, Sloped, Wooded
Details
- Additional structures: None
- Parcel number: R6045 160
- Other equipment: None
- Horse amenities: None
Construction
Type & style
- Home type: SingleFamily
- Architectural style: Craftsman,Ranch
- Property subtype: Single Family Residence, Residential
Materials
- Brick Front, Wood Siding
- Foundation: Slab
- Roof: Composition
Condition
- Resale
- New construction: No
- Year built: 1988
Utilities & green energy
- Electric: 110 Volts
- Sewer: Septic Tank
- Water: Public
- Utilities for property: Cable Available, Electricity Available, Natural Gas Available, Phone Available, Water Available
Green energy
- Energy efficient items: None
- Energy generation: None
Community & HOA
Community
- Features: Near Schools, Near Shopping, Street Lights
- Security: Carbon Monoxide Detector(s), Smoke Detector(s)
- Subdivision: Shiloh Hills
HOA
- Has HOA: No
Location
- Region: Snellville
Financial & listing details
- Price per square foot: $158/sqft
- Tax assessed value: $390,200
- Annual tax amount: $1,038
- Date on market: 8/15/2023
- Cumulative days on market: 7 days
- Listing terms: Cash,Conventional,FHA,VA Loan
- Ownership: Fee Simple
- Electric utility on property: Yes
- Road surface type: Asphalt, Paved
Price history
| Date | Event | Price |
|---|---|---|
| 6/2/2024 | Listing removed | -- |
Source: FMLS GA #7329958 Report a problem | ||
| 3/21/2024 | Price change | $2,400-15.8%$1/sqft |
Source: FMLS GA #7329958 Report a problem | ||
| 1/28/2024 | Listed for rent | $2,850+18.8%$1/sqft |
Source: FMLS GA #7329958 Report a problem | ||
| 11/13/2023 | Listing removed | -- |
Source: FMLS GA #7297789 Report a problem | ||
| 11/11/2023 | Price change | $2,400-4%$1/sqft |
Source: FMLS GA #7297789 Report a problem | ||
| 11/1/2023 | Listed for rent | $2,500$1/sqft |
Source: FMLS GA #7297789 Report a problem | ||
| 9/22/2023 | Sold | $355,000+1.4%$158/sqft |
Source:  FMLS GA #7261380 Report a problem FMLS GA #7261380 Report a problem | ||
| 8/22/2023 | Pending sale | $350,000$155/sqft |
Source:  GAMLS #10192054 Report a problem GAMLS #10192054 Report a problem | ||
| 8/15/2023 | Listed for sale | $350,000+131%$155/sqft |
Source: GAMLS #10192054 Report a problem | ||
| 8/8/2001 | Sold | $151,500+24.3%$67/sqft |
Source: Public Record Report a problem | ||
| 11/19/1993 | Sold | $121,900$54/sqft |
Source: Public Record Report a problem | ||
Public tax history
| Year | Property taxes | Tax assessment |
|---|---|---|
| 2025 | $5,903 +8% | $156,080 +9.9% |
| 2024 | $5,464 +481.3% | $142,000 +5.1% |
| 2023 | $940 -9.4% | $135,120 +58.1% |
| 2022 | $1,038 -58.9% | $85,440 |
| 2021 | $2,525 +2540.3% | $85,440 |
| 2020 | $96 -96.2% | $85,440 +16.7% |
| 2019 | $2,508 | $73,200 +21.6% |
| 2018 | $2,508 +38.3% | $60,200 +28.5% |
| 2016 | $1,814 +10.6% | $46,840 +12.9% |
| 2015 | $1,640 | $41,480 |
| 2014 | $1,640 +28.4% | $41,480 +33.1% |
| 2013 | $1,278 | $31,160 -37.8% |
| 2012 | -- | $50,120 |
| 2011 | -- | $50,120 -10.8% |
| 2010 | -- | $56,160 |
| 2009 | -- | $56,160 -23.1% |
| 2007 | -- | $73,040 +27% |
| 2006 | -- | $57,520 |
| 2005 | -- | $57,520 |
| 2004 | $735 -0.1% | $57,520 |
| 2003 | $736 -60.3% | $57,520 |
| 2002 | $1,853 +33.8% | $57,520 +8.9% |
| 2001 | $1,385 | $52,840 |
Find assessor info on the county website
Neighborhood: 30039
Nearby homes
- $291,5003 bd2 ba1.9k sqft2679 Sherman Oaks Dr, Snellville, GA 30039Off Market
- $340,9003 bd3 ba2k sqft2684 Grant Cir, Snellville, GA 30039Off Market
- $331,8003 bd3 ba2.1k sqft2659 Sherman Oaks Dr, Snellville, GA 30039Off Market
- $444,600-- bd3 ba2.9k sqft2627 Moorings Pkwy, Snellville, GA 30039Off Market

- $299,6003 bd2 ba1.8k sqft2674 Grant Cir, Snellville, GA 30039Off Market
- $335,0003 bd2 ba1.9k sqft2678 Sherman Oaks Dr, Snellville, GA 30039Sold
- $351,5005 bd2 ba2.5k sqft2687 Grant Cir, Snellville, GA 30039Off Market
- $290,1005 bd2 ba-- sqft2687 Grant Cir #0, Snellville, GA 30039Off Market
Nearby schools
GreatSchools rating
- 6/10Shiloh Elementary SchoolGrades: PK-5Distance: 0.9 mi
- 5/10Shiloh Middle SchoolGrades: 6-8Distance: 0.8 mi
- 3/10Shiloh High SchoolGrades: 9-12Distance: 0.7 mi
Schools provided by the listing agent
- Elementary: Shiloh
- Middle: Shiloh
- High: Shiloh
Source: FMLS GA. This data may not be complete. We recommend contacting the local school district to confirm school assignments for this home.
Get a cash offer in 3 minutes
Find out how much your home could sell for in as little as 3 minutes with a no-obligation cash offer.
Estimated market value
$366,400
Get a cash offer in 3 minutes
Find out how much your home could sell for in as little as 3 minutes with a no-obligation cash offer.
Estimated market value
$366,400
- Georgia
- Gwinnett County
- Snellville
- 30039
- 2669 Sherman Oaks Dr
Nearby cities
Nearby neighborhoods
Nearby zip codes
Other Snellville Topics
