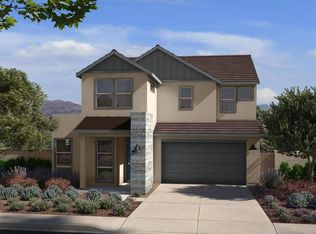
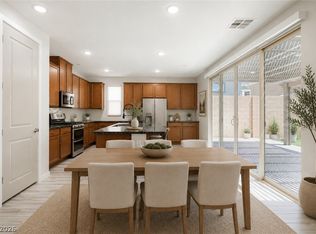
Welcome home to this modern Tripointe home with 4-bed, 3-bath in highly sought after Inspirada Town Center. The open, bright layout features a spacious great room ideal for everyday living and entertaining. The modern kitchen offers quartz countertops, stainless steel appliances, and a large island perfect for casual dining. Upstairs, the primary suite is a private retreat with a spa-like bath and a walk-in closet connected to the laundry room. A downstairs bedroom and bath are perfect for guests or multi-gen living. Enjoy community pools, parks, playgrounds, and top-rated schools, all minutes from shopping and dining. This home truly shines in person and better than photos can capture—don’t miss your chance to own this stunning Tri Pointe home!
Active
Price cut: $5K (6/20)
$619,000
2669 Skylark Trail St, Henderson, NV 89044
4beds
2,736sqft
:
Get pre-qualified$4,028/mo
Single Family Residence
Built in 2022
3,920 Square Feet Lot
$613,600 Zestimate®
$226/sqft
$81/mo HOA
What's special
Quartz countertopsModern kitchenStainless steel appliancesOpen bright layoutSpa-like bathCommunity pools
- 89 days |
- 552 |
- 22 |
Zillow last checked:
Listing updated:
Listed by:
Kathryn Skistimas S.0186283 (561)577-0234,
Simply Vegas
Source: LVR,MLS#: 2776139 Originating MLS: Greater Las Vegas Association of Realtors Inc
Originating MLS: Greater Las Vegas Association of Realtors IncFacts & features
Interior
Bedrooms & bathrooms
- Bedrooms: 4
- Bathrooms: 3
- Full bathrooms: 2
- 3/4 bathrooms: 1
Primary bedroom
- Description: Ceiling Fan,Closet,Upstairs,Walk-In Closet(s)
- Dimensions: 15x17
Bedroom 2
- Description: Ceiling Fan,Closet,Upstairs
- Dimensions: 11x11
Bedroom 3
- Description: Ceiling Fan,Closet,Upstairs
- Dimensions: 12x14
Bedroom 4
- Description: Ceiling Fan,Downstairs,Walk-In Closet(s)
- Dimensions: 11x11
Primary bathroom
- Description: Double Sink,Separate Shower
Dining room
- Description: Dining Area
- Dimensions: 11x15
Family room
- Description: Downstairs
- Dimensions: 18x14
Kitchen
- Description: Breakfast Bar/Counter,Island,Lighting Recessed,Pantry,Quartz Countertops,Stainless Steel Appliances,Tile Flooring
Loft
- Description: Ceiling Fan
- Dimensions: 14x16
Heating
- Central, Gas
Cooling
- Central Air, Electric, 2 Units
Appliances
- Included: Dryer, Dishwasher, Gas Cooktop, Disposal, Gas Range, Microwave, Refrigerator, Water Softener Owned, Tankless Water Heater, Washer
- Laundry: Gas Dryer Hookup, Laundry Room, Upper Level
Features
- Bedroom on Main Level, Ceiling Fan(s), Window Treatments
- Flooring: Carpet, Tile
- Windows: Blinds, Double Pane Windows, Window Treatments
- Has fireplace: No
Interior area
- Total structure area: 2,736
- Total interior livable area: 2,736 sqft
Video & virtual tour
Property
Parking
- Total spaces: 2
- Parking features: Attached, Garage, Guest, Private
- Attached garage spaces: 2
Features
- Stories: 2
- Patio & porch: Covered, Patio
- Exterior features: Patio, Private Yard
- Pool features: Community
- Fencing: Block,Back Yard
Lot
- Size: 3,920 Square Feet
- Features: Desert Landscaping, Landscaped, < 1/4 Acre
Details
- Parcel number: 19123717020
- Zoning description: Single Family
- Horse amenities: None
Construction
Type & style
- Home type: SingleFamily
- Architectural style: Two Story
- Property subtype: Single Family Residence
Materials
- Frame, Stucco
- Roof: Composition,Shingle
Condition
- Resale
- Year built: 2022
Details
- Builder name: Tri-Pointe
Utilities & green energy
- Electric: Photovoltaics None
- Sewer: Public Sewer
- Water: Public
- Utilities for property: Underground Utilities
Green energy
- Energy efficient items: Windows
Community & HOA
Community
- Features: Pool
- Subdivision: Inspirada Pod 5-4
HOA
- Has HOA: Yes
- Amenities included: Barbecue, Playground, Park, Pool
- Services included: Association Management
- HOA fee: $81 monthly
- HOA name: Southedge HOA
- HOA phone: 702-496-7016
Location
- Region: Henderson
Financial & listing details
- Price per square foot: $226/sqft
- Tax assessed value: $636,129
- Annual tax amount: $6,593
- Date on market: 4/24/2026
- Listing agreement: Exclusive Right To Sell
- Listing terms: Cash,Conventional,FHA,VA Loan
- Ownership: Single Family Residential
Estimated market value
$613,600
$583,000 - $644,000
$2,975/mo
Price history
| Date | Event | Price |
|---|---|---|
| 6/20/2026 | Price change | $619,000-0.8%$226/sqft |
Source:  LVR #2776139 Report a problem LVR #2776139 Report a problem | ||
| 5/3/2026 | Price change | $624,000-0.8%$228/sqft |
Source: LVR #2776139 Report a problem | ||
| 4/13/2026 | Price change | $629,000-3.1%$230/sqft |
Source: LVR #2762193 Report a problem | ||
| 4/4/2026 | Price change | $649,000-0.2%$237/sqft |
Source: LVR #2762193 Report a problem | ||
| 3/6/2026 | Listed for sale | $650,000-2.3%$238/sqft |
Source: LVR #2762193 Report a problem | ||
| 3/6/2026 | Listing removed | $665,000$243/sqft |
Source: BHHS broker feed #2729781 Report a problem | ||
| 1/22/2026 | Price change | $665,000-1.5%$243/sqft |
Source: LVR #2729781 Report a problem | ||
| 10/24/2025 | Listed for sale | $675,000+11.8%$247/sqft |
Source: LVR #2729781 Report a problem | ||
| 3/6/2023 | Sold | $603,990-4.7%$221/sqft |
Source: Public Record Report a problem | ||
| 1/9/2023 | Listed for sale | $633,990$232/sqft |
Source:  TRI Pointe Homes Report a problem TRI Pointe Homes Report a problem | ||
Public tax history
| Year | Property taxes | Tax assessment |
|---|---|---|
| 2026 | $6,596 +5.2% | $222,645 +0.6% |
| 2025 | $6,267 +8% | $221,262 +420.7% |
| 2024 | $5,804 +403.5% | $42,494 +9.4% |
| 2023 | $1,153 | $38,850 |
Find assessor info on the county website
Monthly payment
Est. payment
Payment breakdown
Explore the cost of this home by adjusting the details. Changes won't be saved.Climate risks
Neighborhood: West Henderson
Nearby schools
GreatSchools rating
- 6/10Shirley & Bill Wallin Elementary SchoolGrades: PK-5Distance: 2.2 mi
- 7/10Del E Webb Middle SchoolGrades: 6-8Distance: 4.1 mi
- 5/10Liberty High SchoolGrades: 9-12Distance: 4.1 mi
Schools provided by the listing agent
- Elementary: Wallin, Shirley & Bill,Wallin, Shirley & Bill
- Middle: Webb, Del E.
- High: Liberty
Source: LVR. This data may not be complete. We recommend contacting the local school district to confirm school assignments for this home.
- $630,0003 bd3 ba2.4k sqft2673 Skylark Trail St, Henderson, NV 89044Sold

- $600,4004 bd3 ba2.3k sqft2665 Skylark Trail St, Henderson, NV 89044Off Market

- $578,4003 bd2 ba2k sqft2668 Deep Canyon St, Henderson, NV 89044Off Market
- $602,8004 bd4 ba2.3k sqft2664 Deep Canyon St, Henderson, NV 89044Off Market
- $629,6004 bd3 ba2.7k sqft2672 Deep Canyon St, Henderson, NV 89044Off Market
- $647,9004 bd3 ba2.7k sqft2661 Skylark Trail St, Henderson, NV 89044Off Market
- $643,6004 bd3 ba2.7k sqft2677 Skylark Trail St, Henderson, NV 89044Off Market
- $707,9004 bd3 ba2.7k sqft2660 Deep Canyon St, Henderson, NV 89044Off Market
A local agent can set up tours, give advice and negotiate with sellers.
Similar homes
- $650,0004 bd3 ba2.7k sqft3361 Casalette Ln, Henderson, NV 89044For Sale
 MLS ID #2792538, Noah Bates, Rustic Properties. LVR
 - $604,9903 bd3 ba2.3k sqft3212 Cristallo Ave, Henderson, NV 89044For Sale
 MLS ID #2788448, Kyla L. Gebhart, Simply Vegas. LVR
 - $789,0004 bd3 ba2.6k sqft3100 Pavilio Dr, Henderson, NV 89044For Sale
 MLS ID #2776448, Melanie Wolfe, Signature Real Estate Group. LVR
 - $799,0004 bd4 ba3.5k sqft2662 Catania St, Henderson, NV 89044For Sale
 MLS ID #2797689, Krista D. Larason, Reside LLC. LVR
 - $539,9994 bd2 ba1.8k sqft12755 Silver Satin St, Henderson, NV 89044For SaleMLS ID #2799618, Sam Cohen, Huntington & Ellis, A Real Est. LVR
- $485,0004 bd3 ba2k sqft2474 Adige Pl, Henderson, NV 89044For SaleMLS ID #2787373, Kennedy Weinberg, BHHS Nevada Properties. LVR
- $629,0002 bd2 ba1.6k sqft2345 Kalkaska Dr, Henderson, NV 89044For SaleMLS ID #2798282, Kristen Makhathini, BHHS Nevada Properties. LVR
- $825,0003 bd3 ba2.3k sqft2166 Trivero St, Henderson, NV 89044For SaleMLS ID #2799921, Frances T Jones, LPT Realty, LLC. LVR
- $399,9903 bd3 ba1.8k sqft530 Ripple Brook Ct, Henderson, NV 89044For SaleMLS ID #2802461, Rahel K. Yohannes, Keller Williams MarketPlace. LVR
- $628,0004 bd4 ba2.9k sqft640 Stone Hammer Ave, Las Vegas, NV 89183For SaleMLS ID #2789209, Nancy Li, Keller Williams MarketPlace. LVR
- $649,0004 bd3 ba2.5k sqft5642 Almocita Ct, Las Vegas, NV 89141For SaleMLS ID #2796889, Zachary Czerniawski, Signature Real Estate Group. LVR
- $579,9904 bd3 ba2.8k sqft10307 Rolling Bay Ct, Las Vegas, NV 89141For SaleMLS ID #2794465, Caroline Lee, Vertex Realty & Property Manag. LVR
- $580,0004 bd3 ba2.2k sqft1708 Waltrip Ct, Henderson, NV 89012For SaleMLS ID #2778012, Lauren Paris, Simply Vegas. LVR
- $675,5004 bd2 ba2.1k sqft686 Pansy Pl, Henderson, NV 89052For SaleMLS ID #2772088, Tiffany Meyer, Xpand Realty & Property Mgmt. LVR
- $624,9004 bd3 ba2.3k sqft330 Meadow Brush Pl, Henderson, NV 89011For SaleMLS ID #2791936, Natalie M. Rasoul, Signature Real Estate Group. LVR
- $573,0004 bd3 ba2.2k sqft4348 Bayley Skye Ave, Las Vegas, NV 89141For SaleMLS ID #2790166, Doan-Thuy N. Clavel, Las Vegas Sotheby's Int'l. LVR
- $420,0002 bd3 ba1.6k sqft2538 Catallo St, Henderson, NV 89044For SaleMLS ID #2779405, Craig Tann, Huntington & Ellis, A Real Est. LVR
- $625,0004 bd4 ba2.3k sqft7536 Engleberg Ave, Las Vegas, NV 89178For SaleMLS ID #2775094, Lisa Lopez, Las Vegas Sotheby's Int'l. LVR
- $535,0003 bd3 ba1.8k sqft1338 Ossa St, Henderson, NV 89052For SaleMLS ID #2771245, Cynthia L. Glickman, Century 21 Elevate. LVR
- $580,0004 bd3 ba2k sqft79 Sea Holly Way, Henderson, NV 89074For SaleMLS ID #2791394, Melissa A. Bolda, Huntington & Ellis, A Real Est. LVR
