SELLER MOTIVATED!! This Roseville Charmer is offered by original owner & located in the gated subdivision of Alder Point. Just shy of 2600sf with 4 bedrooms & 3 baths complimented by an Oversized Master suite on the Main level. Master includes a sitting room & fireplace, dressing area with double vanities, jetted tub & WI shower. This home was recently updated with a NEW energy efficient HVAC system & new carpet & bathroom tile downstairs. Home features a whole house fan, family room fireplace, extra large Kitchen island & 3 car garage. Outside you'll find a newer cement shingled roof, wonderful curb appeal & an oversized solar heated pool for year round enjoyment. Spacious backyard is truly a summer haven & there's even room for a dog run! Highly rated Granite Bay-Eureka schools, shopping & restaurants compliment this desirable Family community. All major kitchen/laundry appliances included & Roseville electric is a major saver. (1 year Home & Pool Warranty included).
Closed
$825,000
2669 Stockwood Dr, Roseville, CA 95661
4beds
2,587sqft
Single Family Residence
Built in 1990
7,021 Square Feet Lot
$823,900 Zestimate®
$319/sqft
$4,462 Estimated rent
Home value
$823,900
$766,000 - $882,000
$4,462/mo
Zestimate® history
Owner options
List your home for rent
$4,462/mo
Rent Zestimate®
Find your next renter with Zillow Rental Manager. Plus, with online applications, you can quickly screen prospective tenants – for free.
$4,462/mo
Rent Zestimate®
Refinance and save
$5,457/mo
Est. payment
Refinancing to a lower rate could help reduce your monthly payments and save thousands over the life of the loan.
$5,457/mo
Est. payment
Explore your selling options
Work with a Zillow partner agent
Leverage their expertise and Zillow's premium Showcase listings to get your home seen by more buyers.
Get startedList with your own agent
Get your home in front of millions of buyers by listing it on Zillow.
Learn how to do itSell it yourself
Take full control of how buyers see your home on Zillow by listing For Sale by Owner (FSBO).
List your homeWhat's special
Family room fireplaceWonderful curb appealNewer cement shingled roofExtra large kitchen islandWhole house fan
Zillow last checked:
Listing updated:
Listed by:
Brad Kirby DRE #02077929 916-705-7876,
Realty ONE Group Complete
Bought with:
Jane Dekelaita, DRE #00975884
Coldwell Banker Realty
Source: MetroList Services of CA,MLS#: 226037913Originating MLS: MetroList Services, Inc.
Facts & features
Interior
Bedrooms & bathrooms
- Bedrooms: 4
- Bathrooms: 3
- Full bathrooms: 2
- Partial bathrooms: 1
Rooms
- Room types: Attic, Laundry
Primary bedroom
- Features: Ground Floor, Walk-In Closet, Sitting Area
Primary bathroom
- Features: Shower Stall(s), Double Vanity, Jetted Tub, Tile, Window
Dining room
- Features: Dining/Living Combo
Kitchen
- Features: Breakfast Area, Pantry Cabinet, Granite Counters, Kitchen/Family Combo
Heating
- Central, Fireplace Insert, Fireplace(s), Gas, Other
Cooling
- Ceiling Fan(s), Central Air, Whole House Fan, Heat Pump
Appliances
- Included: Built-In Electric Oven, Free-Standing Refrigerator, Gas Plumbed, Gas Water Heater, Ice Maker, Dishwasher, Disposal, Microwave, Electric Cooktop, Dryer, Washer
- Laundry: Laundry Room, Cabinets, Sink, Electric Dryer Hookup, Ground Floor, Inside
Features
- Central Vac Plumbed
- Flooring: Carpet, Laminate, Tile
- Attic: Room
- Number of fireplaces: 2
- Fireplace features: Family Room, Gas Log, Insert
Interior area
- Total structure area: 0
- Total interior livable area: 2,587 sqft
Property
Parking
- Total spaces: 3
- Parking features: Attached, Garage Door Opener, Garage Faces Side, Varied Driveway/Sidewalks
- Attached garage spaces: 3
Features
- Levels: Two
- Stories: 2
- Exterior features: Fire Pit
- Has private pool: Yes
- Pool features: In Ground, Pool Sweep, Fenced, Gunite, Solar Heat
- Has spa: Yes
- Spa features: Bath
- Fencing: Back Yard,Wood
Lot
- Size: 7,021 Square Feet
- Features: Sprinklers In Front, Curb(s), Storm Drain, Street Lights, Landscape Front
- Topography: Lot Grade Varies,Trees Few,Lot Grade Varies,Trees Few
Details
- Parcel number: 468210031000
- Zoning: Residential
- Special conditions: Trust
- Other equipment: Satellite Dish
Construction
Type & style
- Home type: SingleFamily
- Architectural style: Contemporary
- Property subtype: Single Family Residence
Materials
- Brick, Stucco
- Foundation: Slab
- Roof: Cement
Condition
- Year built: 1990
Utilities & green energy
- Electric: 220 Volts in Laundry
- Sewer: Public Sewer
- Water: Public, Meter on Site, Water District
- Utilities for property: Cable Connected, Public, Electric, Sewer In & Connected, Internet Available, Solar, Natural Gas Connected
Green energy
- Energy generation: Solar
Community & HOA
Community
- Features: Gated
- Subdivision: Alder Point
HOA
- Has HOA: Yes
- Amenities included: Park
- Services included: Common Areas, Road, Management
- HOA fee: $210 monthly
Location
- Region: Roseville
Financial & listing details
- Price per square foot: $319/sqft
- Tax assessed value: $587,082
- Price range: $825K - $825K
- Date on market: 5/4/2026
- Road surface type: Asphalt
Price history
| Date | Event | Price |
|---|---|---|
| 7/31/2026 | Sold | $825,000-2.9%$319/sqft |
Source: MetroList Services of CA #226037913 Report a problem | ||
| 7/16/2026 | Pending sale | $850,000$329/sqft |
Source: MetroList Services of CA #226037913 Report a problem | ||
| 7/6/2026 | Price change | $850,000-2.2%$329/sqft |
Source: MetroList Services of CA #226037913 Report a problem | ||
| 5/4/2026 | Listed for sale | $869,000+184.9%$336/sqft |
Source: MetroList Services of CA #226037913 Report a problem | ||
| 11/2/1990 | Sold | $305,000$118/sqft |
Source: Agent Provided Report a problem | ||
Public tax history
| Year | Property taxes | Tax assessment |
|---|---|---|
| 2026 | -- | $587,082 +2% |
| 2025 | $8,935 +0.8% | $575,571 +2% |
| 2024 | $8,859 +1.3% | $564,286 +2% |
| 2023 | $8,742 -0.2% | $553,222 +2% |
| 2022 | $8,763 +1.3% | $542,375 +2% |
| 2021 | $8,651 +0.1% | $531,741 +1% |
| 2020 | $8,639 | $526,290 +2% |
| 2019 | $8,639 +62.1% | $515,971 +2% |
| 2018 | $5,331 -0.7% | $505,854 +2% |
| 2017 | $5,366 +4.6% | $495,936 +4.2% |
| 2016 | $5,129 +5.7% | $476,000 +5.1% |
| 2015 | $4,850 +0.2% | $453,000 +0.7% |
| 2014 | $4,839 | $450,000 +15.4% |
| 2013 | -- | $390,000 +16.1% |
| 2012 | -- | $336,000 -8.4% |
| 2011 | -- | $367,000 -1.4% |
| 2010 | -- | $372,179 |
| 2009 | -- | $372,179 -15.1% |
| 2008 | -- | $438,203 +2% |
| 2007 | -- | $429,611 +2% |
| 2006 | -- | $421,188 +2% |
| 2005 | -- | $412,930 +2% |
| 2004 | -- | $404,834 +6.8% |
| 2003 | -- | $379,187 +12% |
| 2002 | -- | $338,560 +15% |
| 2001 | -- | $294,400 +28% |
| 2000 | -- | $230,000 |
Find assessor info on the county website
Neighborhood: Johnson Ranch
Nearby homes
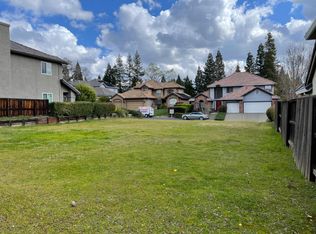
- $719,9856,847 sqft2677 Stockwood Dr, Roseville, CA 95661Off Market
- $865,0004 bd3 ba2.4k sqft2923 Alder Point Dr, Roseville, CA 95661Sold

- $1,036,8004 bd3 ba3.2k sqft2903 Alder Point Dr, Roseville, CA 95661Off Market
- $1,002,2004 bd3 ba2.8k sqft2685 Stockwood Dr, Roseville, CA 95661Off Market

- $1,076,4004 bd3 ba3.5k sqft2660 Stockwood Dr, Roseville, CA 95661Off Market
- $838,7003 bd3 ba2.8k sqft2668 Stockwood Dr, Roseville, CA 95661Off Market
- $895,6004 bd3 ba2.8k sqft2893 Alder Point Dr, Roseville, CA 95661Off Market
- $809,7004 bd3 ba2k sqft2777 Prestwick Dr, Roseville, CA 95661Off Market
Nearby schools
GreatSchools rating
- 10/10Excelsior Elementary SchoolGrades: 4-6Distance: 0.5 mi
- 10/10Olympus Junior High SchoolGrades: 7-8Distance: 1.2 mi
- 10/10Granite Bay High SchoolGrades: 9-12Distance: 1.2 mi
Get a cash offer in 3 minutes
Find out how much your home could sell for in as little as 3 minutes with a no-obligation cash offer.
Estimated market value
$823,900
Get a cash offer in 3 minutes
Find out how much your home could sell for in as little as 3 minutes with a no-obligation cash offer.
Estimated market value
$823,900
- California
- Placer County
- Roseville
- 95661
- Johnson Ranch
- 2669 Stockwood Dr
