Skip main navigation
Sold for $287,000
  • $287,000

    2669 Williamsburg Cir, Auburn Hills, MI 48326

    3beds
    1,980sqft
    Condominium
    Built in 1978
    -- sqft lot
    $287,500 Zestimate®
    $145/sqft
    $2,411 Estimated rent

    Home value

    $287,500

    $273,000 - $302,000

    $2,411/mo

    Zestimate® history
    Loading
    Loading...

    Owner options

    List your home for rent

    $2,411/mo

    Rent Zestimate®

    Find your next renter with Zillow Rental Manager. Plus, with online applications, you can quickly screen prospective tenants – for free.

    Learn more

    $2,411/mo

    Rent Zestimate®

    Refinance and save

    $2,210/mo

    Est. payment

    Refinancing to a lower rate could help reduce your monthly payments and save thousands over the life of the loan.

    See today's rates

    $2,210/mo

    Est. payment

    Explore your selling options

    Work with a Zillow partner agent

    Leverage their expertise and Zillow's premium Showcase listings to get your home seen by more buyers.

    Get started

    List with your own agent

    Get your home in front of millions of buyers by listing it on Zillow.

    Learn how to do it

    Sell it yourself

    Take full control of how buyers see your home on Zillow by listing For Sale by Owner (FSBO).

    List your home

    What's special

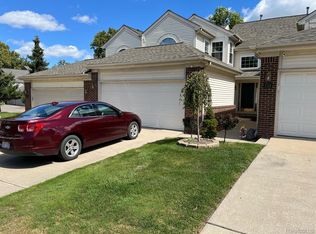
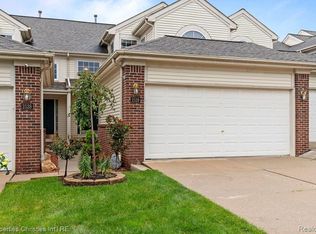
    Completely Renovated 3-Bedroom Condo with Resort-Style Amenities. Welcome to this beautifully updated 3-bedroom condo located in a desirable community featuring a clubhouse and built-in swimming pool. This home has been thoughtfully renovated from top to bottom, offering modern finishes and move-in-ready convenience. The kitchen has been fully transformed with updated cabinetry, granite countertops, new appliances, a stylish backsplash, updated sink, faucet, and garbage disposal—perfect for both everyday living and entertaining. The bar area has also been enhanced with a new cabinet, sink, faucet, and granite countertop—also ideal for entertaining. All bathrooms have been upgraded with new cabinetry, granite countertops, tile flooring, faucets, and toilets. The primary suite features a completely re-tiled shower with a sleek glass door for a spa-like feel. Additional interior updates include new flooring throughout (carpet, luxury vinyl, and tile), fresh paint on all walls, and a redesigned entryway with a modern squared-off landing. Significant investments have been made to ensure comfort and peace of mind, including updated HVAC, newer windows, wood burning fireplace converted to electric, and a recently replaced washer. With over $75,000 in renovations, this home represents a rare opportunity to own a meticulously upgraded property without compromise. This is more than a home—it’s a statement of style, quality, and effortless living.

    Zillow last checked:

    Listing updated:

    Listed by:

    Cheryl L Waring 248-240-5618,

    RE/MAX Eclipse Clarkston

    Bought with:

    Angela M Batten, 6501290556

    Real Estate One-Ortonville

    Source: Realcomp II,MLS#: 20261022239MLS Logo

    Facts & features

    Interior

    Bedrooms & bathrooms
    • Bedrooms: 3
    • Bathrooms: 3
    • Full bathrooms: 2
    • 1/2 bathrooms: 1
    Primary bedroom
    • Level: Second
    • Area: 208
    • Dimensions: 16 X 13
    Bedroom
    • Level: Second
    • Area: 170
    • Dimensions: 17 X 10
    Bedroom
    • Level: Second
    • Area: 110
    • Dimensions: 11 X 10
    Primary bathroom
    • Level: Second
    • Area: 72
    • Dimensions: 12 X 6
    Other
    • Level: Second
    • Area: 50
    • Dimensions: 10 X 5
    Other
    • Level: Entry
    • Area: 30
    • Dimensions: 6 X 5
    Other
    • Level: Entry
    • Area: 6
    • Dimensions: 3 X 2
    Dining room
    • Level: Entry
    • Area: 81
    • Dimensions: 9 X 9
    Family room
    • Level: Entry
    • Area: 204
    • Dimensions: 17 X 12
    Kitchen
    • Level: Entry
    • Area: 104
    • Dimensions: 13 X 8
    Laundry
    • Level: Second
    • Area: 45
    • Dimensions: 9 X 5
    Living room
    • Level: Entry
    • Area: 325
    • Dimensions: 25 X 13
    Heating
    • Forced Air, Natural Gas
    Cooling
    • Ceiling Fans, Central Air
    Appliances
    • Included: Built In Electric Oven, Built In Electric Range, Dishwasher, Disposal, Dryer, Free Standing Refrigerator, Humidifier, Microwave, Self Cleaning Oven, Stainless Steel Appliances, Washer
    • Laundry: Gas Dryer Hookup, Laundry Room, Washer Hookup
    Features
    • Entrance Foyer, High Speed Internet, Wet Bar
    • Has basement: No
    • Has fireplace: Yes
    • Fireplace features: Electric, Family Room, Wood Burning
    Interior area
    • Total interior livable area: 1,980 sqft
    • Finished area above ground: 1,980

    Property

    Parking
    • Total spaces: 1
    • Parking features: One Car Garage, Detached, Driveway, Electricityin Garage, Garage Door Opener, Side Entrance
    • Garage spaces: 1
    Features
    • Levels: Two
    • Stories: 2
    • Entry location: GroundLevel
    • Patio & porch: Patio, Porch
    • Exterior features: Grounds Maintenance, Private Entrance
    • Pool features: Community, In Ground, Outdoor Pool
    • Fencing: Fencingnot Allowed
    Details
    • Parcel number: 1435477031
    • Special conditions: Short Sale No,Standard

    Construction

    Type & style
    • Home type: Condo
    • Architectural style: Colonial
    • Property subtype: Condominium
    Materials
    • Brick, Wood Siding
    • Foundation: Slab
    • Roof: Asphalt
    Condition
    • New construction: No
    • Year built: 1978
    • Major remodel year: 2020

    Utilities & green energy

    • Electric: Circuit Breakers
    • Sewer: Public Sewer
    • Water: Public
    • Utilities for property: Above Ground Utilities, Cable Available

    Community & HOA

    Community
    • Security: Smoke Detectors
    • Subdivision: WILLIAMSBURG VILLAGE OCCPN 188
    HOA
    • Has HOA: Yes
    • Services included: Insurance, Maintenance Grounds, Maintenance Structure, Snow Removal, Trash
    • HOA fee: $319 monthly
    • HOA phone: 248-720-2432
    Location
    • Region: Auburn Hills

    Financial & listing details

    • Price per square foot: $145/sqft
    • Tax assessed value: $76,390
    • Annual tax amount: $2,915
    • Date on market: 4/10/2026
    • Cumulative days on market: 12 days
    • Listing agreement: Exclusive Right To Sell
    • Listing terms: Cash,Conventional,Warranty Deed

    Price history

    DateEventPrice
    5/8/2026Sold$287,000+6.3%$145/sqft
    Source: Realcomp II #20261022239 Report a problem
    4/20/2026Pending sale$270,000$136/sqft
    Source: Realcomp II #20261022239 Report a problem
    4/10/2026Listed for sale$270,000$136/sqft
    Source: Realcomp II #20261022239 Report a problem

    Public tax history

    Tax history is unavailable.

    Neighborhood: 48326

    Nearby schools

    GreatSchools rating
    Get a cash offer in 3 minutes
    Find out how much your home could sell for in as little as 3 minutes with a no-obligation cash offer.
    Estimated market value
    $287,500
    Get a cash offer in 3 minutes
    Find out how much your home could sell for in as little as 3 minutes with a no-obligation cash offer.
    Estimated market value
    $287,500