Welcome to this charming, single-level home situated in sought-after Waverly Park. This beautifully maintained residence features a generous & bright living room, a warm kitchen/family room combo, a separate dining room perfect for entertaining, & 4 spacious, bright bedrooms. The primary includes a walk-in closet, additional closet, & an ensuite bathroom. Both the primary & 2nd bedroom boast sliders leading to a backyard with mature trees, beautiful decking, and low maintenance plants - all perfect for relaxing & entertaining. Additional highlights include hardwood floors, new carpeting, recessed lighting & new light fixtures, new GE appliances, a sizable laundry room, & 2 gas fireplaces. All of this & located on a tree-lined street close to Cooper Park, top-rated schools, the Stevens Creek trail, shopping, Silicon Valley tech companies & major HWYs 85, 280, & 101. This home is not to be missed!
Sold for $3,760,000
Tax assessed value
$3,760,000
2669 Yorkton Dr, Mountain View, CA 94040
4beds
2,153sqft
Single Family Residence, Residential
Built in 1965
9,130 Square Feet Lot
$4,062,300 Zestimate®
$1,746/sqft
$7,756 Estimated rent
Home value
$4,062,300
$3.78M - $4.43M
$7,756/mo
Zestimate® history
Owner options
List your home for rent
$7,756/mo
Rent Zestimate®
Find your next renter with Zillow Rental Manager. Plus, with online applications, you can quickly screen prospective tenants – for free.
$7,756/mo
Rent Zestimate®
Refinance and save
$23,887/mo
Est. payment
Refinancing to a lower rate could help reduce your monthly payments and save thousands over the life of the loan.
$23,887/mo
Est. payment
Explore your selling options
Work with a Zillow partner agent
Leverage their expertise and Zillow's premium Showcase listings to get your home seen by more buyers.
Get startedList with your own agent
Get your home in front of millions of buyers by listing it on Zillow.
Learn how to do itSell it yourself
Take full control of how buyers see your home on Zillow by listing For Sale by Owner (FSBO).
List your homeWhat's special
Zillow last checked:
Listing updated:
Listed by:
Rob Nunes 02040857 408-892-3354,
Compass 408-427-8963
Bought with:
Maggie Li, 01947004
Intero Real Estate Services
John St. Georges, 02122696
Intero Real Estate Services
Source: MLSListings Inc,MLS#: ML81977588
Facts & features
Interior
Bedrooms & bathrooms
- Bedrooms: 4
- Bathrooms: 3
- Full bathrooms: 2
- 1/2 bathrooms: 1
Rooms
- Room types: Laundry
Bathroom
- Features: PrimaryStallShowers, ShoweroverTub1, Skylight
Dining room
- Features: DiningFamilyCombo, FormalDiningRoom
Family room
- Features: KitchenFamilyRoomCombo
Kitchen
- Features: Countertop_Formica, ExhaustFan
Heating
- Central Forced Air
Cooling
- None
Appliances
- Included: Electric Cooktop, Dishwasher, Exhaust Fan, Disposal, Built In Oven, Double Oven, Dryer, Washer
- Laundry: Inside
Features
- Flooring: Carpet, Hardwood, Vinyl Linoleum
- Number of fireplaces: 2
- Fireplace features: Family Room, Gas, Gas Log, Living Room
Interior area
- Total structure area: 2,153
- Total interior livable area: 2,153 sqft
Property
Parking
- Total spaces: 2
- Parking features: Attached, On Street
- Attached garage spaces: 2
Features
- Stories: 1
- Patio & porch: Deck
- Exterior features: Back Yard, Fenced
- Fencing: Wood
Lot
- Size: 9,130 Square Feet
Details
- Parcel number: 19727061
- Zoning: R1-8L
- Special conditions: Standard
Construction
Type & style
- Home type: SingleFamily
- Property subtype: Single Family Residence, Residential
Materials
- Foundation: Concrete Perimeter
- Roof: Composition
Condition
- New construction: No
- Year built: 1965
Utilities & green energy
- Gas: PublicUtilities
- Sewer: Public Sewer
- Water: Public
- Utilities for property: Public Utilities, Water Public
Community & HOA
Location
- Region: Mountain View
Financial & listing details
- Price per square foot: $1,746/sqft
- Tax assessed value: $3,760,000
- Annual tax amount: $75,207
- Date on market: 8/23/2024
- Listing agreement: ExclusiveRightToSell
Price history
| Date | Event | Price |
|---|---|---|
| 9/24/2024 | Sold | $3,760,000+12.3%$1,746/sqft |
Source:  MLSListings Inc #ML81977588 Report a problem MLSListings Inc #ML81977588 Report a problem | ||
| 8/30/2024 | Pending sale | $3,348,000$1,555/sqft |
Source: MLSListings Inc #ML81977588 Report a problem | ||
| 8/23/2024 | Listed for sale | $3,348,000$1,555/sqft |
Source: MLSListings Inc #ML81977588 Report a problem | ||
Public tax history
| Year | Property taxes | Tax assessment |
|---|---|---|
| 2025 | $75,207 +3553.7% | $3,760,000 +2067.9% |
| 2024 | $2,058 +1.2% | $173,443 +2% |
| 2023 | $2,035 +0.5% | $170,043 +2% |
| 2022 | $2,024 +2.6% | $166,709 +2% |
| 2021 | $1,972 -4.1% | $163,441 +1% |
| 2020 | $2,056 | $161,766 +2% |
| 2019 | $2,056 -0.7% | $158,595 +2% |
| 2018 | $2,071 | $155,486 +2% |
| 2017 | $2,071 +3.9% | $152,439 +2% |
| 2016 | $1,994 +2.2% | $149,450 +1.5% |
| 2015 | $1,952 +0.8% | $147,206 +2% |
| 2014 | $1,937 | $144,324 +0.5% |
| 2013 | -- | $143,673 +2% |
| 2012 | -- | $140,857 +2% |
| 2011 | -- | $138,096 +0.8% |
| 2010 | -- | $137,065 -0.2% |
| 2009 | -- | $137,392 +2% |
| 2008 | -- | $134,699 +2% |
| 2007 | -- | $132,059 +2% |
| 2006 | -- | $129,471 +2% |
| 2005 | -- | $126,934 +2% |
| 2004 | -- | $124,446 +1.9% |
| 2003 | -- | $122,166 +2% |
| 2002 | -- | $119,771 +2% |
| 2001 | -- | $117,423 |
Find assessor info on the county website
Neighborhood: Waverly Park
Nearby homes
- $3,650,9005 bd3 ba2.3k sqft2673 Yorkton Dr, Mountain View, CA 94040Off Market
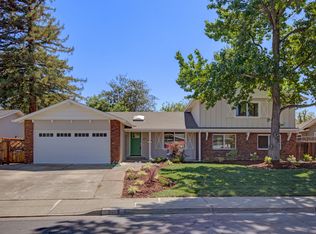
- $3,342,5004 bd2 ba2.1k sqft510 Chesley Ct, Mountain View, CA 94040Off Market
- $3,762,5005 bd2 ba2.5k sqft514 Chesley Ct, Mountain View, CA 94040Off Market
- $3,558,5004 bd3 ba2.1k sqft504 Chesley Ave, Mountain View, CA 94040Off Market

- $3,986,9004 bd3 ba2.1k sqft508 Chesley Ave, Mountain View, CA 94040Off Market
- $3,734,8004 bd2 ba2.1k sqft2677 Yorkton Dr, Mountain View, CA 94040Off Market
- $3,687,6004 bd3 ba1.9k sqft2672 Yorkton Dr, Mountain View, CA 94040Off Market
- $3,627,0004 bd3 ba2k sqft518 Chesley Ct, Mountain View, CA 94040Off Market
Nearby schools
GreatSchools rating
- 10/10Amy Imai ElementaryGrades: K-5Distance: 0.5 mi
- 8/10Isaac Newton Graham Middle SchoolGrades: 6-8Distance: 1.2 mi
- 10/10Mountain View High SchoolGrades: 9-12Distance: 0.6 mi
Schools provided by the listing agent
- District: MountainViewWhisman
Source: MLSListings Inc. This data may not be complete. We recommend contacting the local school district to confirm school assignments for this home.
Get a cash offer in 3 minutes
Find out how much your home could sell for in as little as 3 minutes with a no-obligation cash offer.
Estimated market value
$4,062,300
Get a cash offer in 3 minutes
Find out how much your home could sell for in as little as 3 minutes with a no-obligation cash offer.
Estimated market value
$4,062,300
- California
- Santa Clara County
- Mountain View
- 94040
- Waverly Park
- 2669 Yorkton Dr
Nearby cities
Nearby neighborhoods
Nearby zip codes
Other Mountain View Topics
