Skip main navigation
Sold for $395,000
  • $395,000

    26693 Cecilia Ct, Mechanicsville, MD 20659

    4beds
    1,492sqft
    Single Family Residence
    Built in 1998
    1.08 Acres Lot
    $398,400 Zestimate®
    $265/sqft
    $1,980 Estimated rent

    Home value

    $398,400

    $371,000 - $430,000

    $1,980/mo

    Zestimate® history
    Loading
    Loading...

    Owner options

    List your home for rent

    $1,980/mo

    Rent Zestimate®

    Find your next renter with Zillow Rental Manager. Plus, with online applications, you can quickly screen prospective tenants – for free.

    Learn more

    $1,980/mo

    Rent Zestimate®

    Refinance and save

    $2,427/mo

    Est. payment

    Refinancing to a lower rate could help reduce your monthly payments and save thousands over the life of the loan.

    See today's rates

    $2,427/mo

    Est. payment

    Explore your selling options

    Work with a Zillow partner agent

    Leverage their expertise and Zillow's premium Showcase listings to get your home seen by more buyers.

    Get started

    List with your own agent

    Get your home in front of millions of buyers by listing it on Zillow.

    Learn how to do it

    Sell it yourself

    Take full control of how buyers see your home on Zillow by listing For Sale by Owner (FSBO).

    List your home

    What's special

    Modern upgradesStylish updates throughoutFunctional single-level layoutNew sidingNew roofNew windows
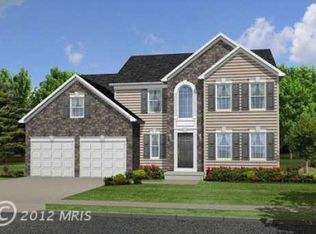
    Welcome to 26693 Cecilia Court in Mechanicsville, a beautifully updated 4-bedroom, 2-bath rambler offering modern upgrades and move-in-ready convenience. Renovated in Summer 2025, this home features a new roof, new windows, and new siding, giving buyers peace of mind for years to come. Inside, you'll find a functional single-level layout with spacious living areas and stylish updates throughout. A second primary suite located just off the kitchen offers flexible living options and includes its own mini-split system, making it perfect for guests, multi-generational living, or a private retreat. Both bathrooms have been upgraded with vent fans featuring integrated Bluetooth speakers and lighting, adding a fun and modern touch to your daily routine. Step outside to enjoy the rear deck, ideal for relaxing or entertaining, and take advantage of the NO HOA freedom. With major updates already completed and thoughtful modern features throughout, this home is truly move-in ready and waiting for its next owner.

    Zillow last checked:

    Listing updated:

    Listed by:

    Vicki Alvey 301-536-4584,

    RE/MAX One

    Bought with:

    April Davis, 0225223024

    Berkshire Hathaway HomeServices PenFed Realty

    Source: Bright MLS,MLS#: MDSM2029368MLS Logo

    Facts & features

    Interior

    Bedrooms & bathrooms
    • Bedrooms: 4
    • Bathrooms: 2
    • Full bathrooms: 2
    • Main level bathrooms: 2
    • Main level bedrooms: 4
    Rooms
    • Room types: Living Room, Primary Bedroom, Bedroom 2, Bedroom 3, Kitchen
    Primary bedroom
    • Level: Main
    • Area: 156 Square Feet
    • Dimensions: 12 X 13
    Bedroom 2
    • Level: Main
    • Area: 100 Square Feet
    • Dimensions: 10 X 10
    Bedroom 3
    • Level: Main
    • Area: 130 Square Feet
    • Dimensions: 10 X 13
    Kitchen
    • Level: Main
    • Area: 204 Square Feet
    • Dimensions: 12 X 17
    Living room
    • Level: Main
    • Area: 224 Square Feet
    • Dimensions: 14 X 16
    Heating
    • Heat Pump, Electric
    Cooling
    • Central Air, Electric
    Appliances
    • Included: Dishwasher, Oven/Range - Electric, Refrigerator, Electric Water Heater
    • Laundry: Main Level
    Features
    • Kitchen - Country, Kitchen - Table Space
    • Windows: Double Pane Windows
    • Has basement: No
    • Has fireplace: No
    Interior area
    • Total structure area: 1,492
    • Total interior livable area: 1,492 sqft
    • Finished area above ground: 1,492
    • Finished area below ground: 0

    Property

    Parking
    • Total spaces: 4
    • Parking features: Driveway
    • Uncovered spaces: 4
    Accessibility
    • Accessibility features: Accessible Hallway(s), Grip-Accessible Features
    Features
    • Levels: One
    • Stories: 1
    • Exterior features: Extensive Hardscape
    • Pool features: None
    Lot
    • Size: 1.08 Acres
    • Features: Corner Lot
    Details
    • Additional structures: Above Grade, Below Grade
    • Parcel number: 1904046897
    • Zoning: RNC
    • Special conditions: Standard

    Construction

    Type & style
    • Home type: SingleFamily
    • Architectural style: Ranch/Rambler
    • Property subtype: Single Family Residence
    Materials
    • Vinyl Siding
    • Foundation: Crawl Space
    • Roof: Fiberglass
    Condition
    • Excellent
    • New construction: No
    • Year built: 1998
    • Major remodel year: 2025
    Details
    • Builder model: POTOMAC

    Utilities & green energy

    • Sewer: Private Septic Tank
    • Water: Public

    Community & HOA

    Community
    • Subdivision: Haydens Runn Cluster
    HOA
    • Has HOA: No
    Location
    • Region: Mechanicsville

    Financial & listing details

    • Price per square foot: $265/sqft
    • Tax assessed value: $336,167
    • Annual tax amount: $3,080
    • Date on market: 2/27/2026
    • Listing agreement: Exclusive Right To Sell
    • Listing terms: Conventional,FHA,VA Loan,USDA Loan,Cash
    • Inclusions: Washer / Dryer
    • Exclusions: All Personal Items
    • Ownership: Fee Simple

    Price history

    DateEventPrice
    6/5/2026Sold$395,000$265/sqft
    Source: Bright MLS #MDSM2029368 Report a problem
    5/7/2026Contingent$395,000+2.6%$265/sqft
    Source: Bright MLS #MDSM2029368 Report a problem
    4/20/2026Price change$385,000-2.5%$258/sqft
    Source: Bright MLS #MDSM2029368 Report a problem
    4/17/2026Price change$395,000-1.3%$265/sqft
    Source: Bright MLS #MDSM2029368 Report a problem
    2/27/2026Listed for sale$400,000+234%$268/sqft
    Source: Bright MLS #MDSM2029368 Report a problem
    5/8/1998Sold$119,750$80/sqft
    Source: Public Record Report a problem

    Public tax history

    YearProperty taxesTax assessment
    2025$3,064 +4.4%$320,933 +5%
    2024$2,934 +7.4%$305,700 +7.4%
    2023$2,732 +8%$284,600 -6.9%
    2022$2,529 +8.7%$305,700 +26.1%
    2021$2,327 +3%$242,400 +3%
    2020$2,259 +3.1%$235,333 -2.9%
    2019$2,191 +3.2%$242,400 +9.6%
    2018$2,123 +0.6%$221,200 +1.5%
    2017$2,111 +9.2%$217,900 +1.5%
    2016$1,934 $214,600 +1.6%
    2015$1,934 $211,300
    2014$1,934 $211,300
    2013-- $211,300 -9%
    2012-- $232,300
    2011-- $232,300
    2010-- $232,300 -23.8%
    2009-- $304,900 +20%
    2008-- $254,000 +25.1%
    2007-- $203,100 +33.4%
    2006-- $152,200 +8.1%
    2005-- $140,750 +8.9%
    2004-- $129,300 +9.7%
    2003-- $117,850 +2.2%
    2002-- $115,310 +2.3%
    2001-- $112,770
    Find assessor info on the county website

    Neighborhood: 20659

    Nearby schools

    GreatSchools rating
    Schools provided by the listing agent
    • Middle: Margaret Brent
    • High: Chopticon
    • District: St. Marys County Public Schools

    Source: Bright MLS. This data may not be complete. We recommend contacting the local school district to confirm school assignments for this home.

    Get a cash offer in 3 minutes
    Find out how much your home could sell for in as little as 3 minutes with a no-obligation cash offer.
    Estimated market value
    $398,400
    Get a cash offer in 3 minutes
    Find out how much your home could sell for in as little as 3 minutes with a no-obligation cash offer.
    Estimated market value
    $398,400