Skip main navigation
Sold for $506,000
  • Listing Provided by: First Team Real Estate-HighDes
    Bought with: First Team Real Estate
    Tax assessed value
    $506,000

    26693 Red Coach Ln, Helendale, CA 92342

    5beds
    2,550sqft
    Single Family Residence
    Built in 2003
    0.46 Acres Lot
    $502,200 Zestimate®
    $198/sqft
    $3,181 Estimated rent

    Home value

    $502,200

    $477,000 - $527,000

    $3,181/mo

    Zestimate® history
    Loading
    Loading...

    Owner options

    List your home for rent

    $3,181/mo

    Rent Zestimate®

    Find your next renter with Zillow Rental Manager. Plus, with online applications, you can quickly screen prospective tenants – for free.

    Learn more

    $3,181/mo

    Rent Zestimate®

    Refinance and save

    $3,396/mo

    Est. payment

    Refinancing to a lower rate could help reduce your monthly payments and save thousands over the life of the loan.

    See today's rates

    $3,396/mo

    Est. payment

    Explore your selling options

    Work with a Zillow partner agent

    Leverage their expertise and Zillow's premium Showcase listings to get your home seen by more buyers.

    Get started

    List with your own agent

    Get your home in front of millions of buyers by listing it on Zillow.

    Learn how to do it

    Sell it yourself

    Take full control of how buyers see your home on Zillow by listing For Sale by Owner (FSBO).

    List your home

    What's special

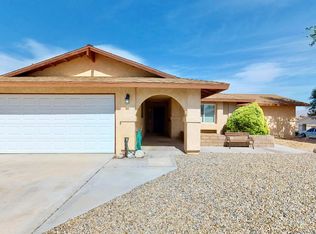
    This Hidden gem is located in the Silver Lakes Equestrian Area on a 20,000 sq. ft. lot, just shy of a half acre, with a spacious 3-car garage and expansive driveway. The concrete extends into the backyard providing plenty of room for an RV, sand toys, and much, much more. The entire property is exquisitely landscaped with attractive easy to maintain surfaces. This home has impressive views from a covered patio that extends the length of the house and includes a built-in BBQ gas fixture, gazebo, stone picnic table, and two sheds on permanent foundations. This home has a formal entrance with an open living room, a gorgeous wood-burning fireplace, built-in custom cabinets with plenty of storage, and windows that provide natural light. The large open kitchen features an island with custom cabinets, an oven, microwave, refrigerator, dishwasher, counter space, ambient lighting, and beautiful tile flooring. There's even a huge walk-in pantry! Three gorgeously appointed bedrooms are on one side of the home, with a full beautiful custom guest bathroom to service them. On the other side of this home are one guest room/office and the Master Suite, which makes for a very desirable multi-generational home. The master suite has large windows; enjoy the full view of the mountains with natural light! The master has a walk-in closet and vanity, double vessel sinks, a walk-in shower, a bathtub, bright lighting, and tile flooring! There are more upgraded features of this home. It is truly a must-see property! This private community includes golf, a golf pro shop, two lakes, two beach/playground areas (grassy area and covered area with BBQ grills), four tennis courts, basketball courts, three pickleball courts, bocce ball, a pool and spa, a snack bar and banquet facility. Enjoy the RV park, camping area, Equestrian Center with inside and outside stalls, and security! This property has it all!

    Zillow last checked:

    Listing updated:

    Listing Provided by:

    Angela Rosenberg DRE #02059970 angelaroses70@yahoo.com,

    First Team Real Estate-HighDes

    Bought with:

    Heather Wahl, DRE #02096940

    First Team Real Estate

    Source: CRMLS,MLS#: HD24031975MLS LogoOriginating MLS: California Regional MLS

    Facts & features

    Interior

    Bedrooms & bathrooms
    • Bedrooms: 5
    • Bathrooms: 2
    • Full bathrooms: 2
    • Main level bathrooms: 2
    • Main level bedrooms: 5
    Bedroom
    • Features: All Bedrooms Down
    Heating
    • Central
    Cooling
    • Central Air
    Appliances
    • Laundry: Inside
    Features
    • All Bedrooms Down
    • Has fireplace: Yes
    • Fireplace features: Family Room
    • Common walls with other units/homes: 2+ Common Walls
    Interior area
    • Total interior livable area: 2,550 sqft

    Property

    Parking
    • Total spaces: 3
    • Parking features: Garage - Attached
    • Attached garage spaces: 3
    Features
    • Levels: One
    • Stories: 1
    • Entry location: main floor front door
    • Pool features: None, Association
    • Has view: Yes
    • View description: Desert, Mountain(s)
    Lot
    • Size: 0.46 Acres
    • Features: 0-1 Unit/Acre
    Details
    • Parcel number: 0465503060000
    • Zoning: RS-20M
    • Special conditions: Trust

    Construction

    Type & style
    • Home type: SingleFamily
    • Property subtype: Single Family Residence
    • Attached to another structure: Yes
    Condition
    • New construction: No
    • Year built: 2003

    Utilities & green energy

    • Sewer: Public Sewer
    • Water: Public

    Community & neighborhood

    Community
    • Community features: Biking, Dog Park, Fishing, Golf, Gutter(s), Hiking, Stable(s), Lake
    Location
    • Region: Helendale

    HOA & financial

    HOA
    • Has HOA: Yes
    • HOA fee: $224 monthly
    • Amenities included: Bocce Court, Clubhouse, Dog Park, Fitness Center, Golf Course, Meeting Room, Management, Meeting/Banquet/Party Room, Outdoor Cooking Area, Picnic Area, Playground, Pickleball, Pool, Pet Restrictions, Recreation Room, RV Parking, Sauna, Spa/Hot Tub, Tennis Court(s)
    • Association name: Silver Lakes Association
    • Association phone: 760-245-1606

    Other

    Other facts
    • Listing terms: Cash,Conventional,1031 Exchange,FHA,VA Loan

    Price history

    DateEventPrice
    10/7/2024Sold$506,000-7.2%$198/sqft
    Source: CRMLS #HD24031975 Report a problem
    8/23/2024Pending sale$545,500$214/sqft
    Source: CRMLS #HD24031975 Report a problem
    8/2/2024Price change$545,500-2.1%$214/sqft
    Source: CRMLS #HD24031975 Report a problem
    7/15/2024Price change$557,000-1.5%$218/sqft
    Source: CRMLS #HD24031975 Report a problem
    2/15/2024Listed for sale$565,500+5852.6%$222/sqft
    Source: CRMLS #HD24031975 Report a problem
    4/17/2000Sold$9,500+35.7%$4/sqft
    Source: Public Record Report a problem
    9/15/1994Sold$7,000$3/sqft
    Source: Public Record Report a problem

    Public tax history

    YearProperty taxesTax assessment
    2025$6,505 +82.8%$506,000 +75.1%
    2024$3,559 +0.7%$288,943 +2%
    2023$3,533 +1.3%$283,277 +2%
    2022$3,486 +1.9%$277,723 +2%
    2021$3,420 +2%$272,277 +1%
    2020$3,355 +1%$269,485 +2%
    2019$3,320 -3.9%$264,201 +2%
    2018$3,454 +7.7%$259,020 +2%
    2017$3,208 $253,941 +2%
    2016$3,208 +1.2%$248,961 +1.5%
    2015$3,171 +5.5%$245,222 +6.6%
    2014$3,005 $230,000 +15%
    2013-- $200,000 +16.5%
    2012-- $171,700
    2011-- $171,700
    2010-- $171,700 -19%
    2009-- $212,000 +3.5%
    2008-- $204,873 +2%
    2007-- $200,856 +2%
    2006-- $196,917 +2%
    2005-- $193,055 +1892.3%
    2001-- $9,690 +26.7%
    2000-- $7,650

    Find assessor info on the county website

    Neighborhood: 92342

    Nearby schools

    GreatSchools rating
    Get a cash offer in 3 minutes
    Find out how much your home could sell for in as little as 3 minutes with a no-obligation cash offer.
    Estimated market value
    $502,200
    Get a cash offer in 3 minutes
    Find out how much your home could sell for in as little as 3 minutes with a no-obligation cash offer.
    Estimated market value
    $502,200