SINGLE STORY | MOVE-IN READY & TURNKEY | LOW HOA WITH RESORT-STYLE AMMENITIES | LOW TAXES | Welcome to this beautiful single-story home in the highly desirable Horsethief Canyon Community. An inviting front courtyard sets the tone - a welcoming entry for friends and family, and a perfect place to enjoy your morning coffee. Step inside to find custom wood floors and a natural light-filled interior creating an inviting and comfortable atmosphere throughout. The oversized Living Room features a cozy gas fireplace and a sliding glass door to the backyard, seamlessly blending indoor and outdoor living. An adjacent formal Dining Area provides the perfect setting for special occasions. At the heart of the home is the Chef’s Kitchen, complete with ample countertops and cabinetry, a dedicated breakfast/lunch second Dining Area beside a sun-filled bay window looking onto your private front courtyard. The well-sized Primary Bedroom offers peaceful backyard views and its own Ensuite Bathroom designed for relaxation, featuring a shower/tub combination with a deep soaking tub accented by custom stonework, dual-sink vanity, and an oversized walk-in closet. Bedrooms #2 and #3 are both generously sized - ideal for family, guests, or a home office. The secondary bathroom includes a shower/tub combo, extended counter space, and abundant storage. Additional convenience includes a separate laundry area tucked into the garage allowing more floorspace in the main home. Step outside to an oversized backyard that is truly an entertainer’s dream, complete with a patio and elevated landscaping that provides both beauty and privacy. The terraced yard with walking path between is a perfect spot to add fruit trees with easy access to pick fresh daily! PARKING : In addition to your two-car garage, you'll find driveway parking for two additional vehicles and ample street parking for visitors. AMMENITIES : Enjoy community amenities including two nearby pools, spa, clubhouse, gym, park with walking/running trails, sports courts and game fields. LOCATION: Ideally located close to the elementary school and surrounded by scenic trails, this beautifully cared-for home blends comfort, style, and community living at its finest. Easy access to Highway 15 and the nearby 15/91 Expressway entrance make commuting to Orange County a breeze. Close to restaurants, cinemas, groceries and shopping. Enjoy peaceful living in this beautiful, turnkey home that truly has it all!
Sold for $605,000
Listed by: Keller Williams Realty • Kelly McLaren • Contact: 951-271-3000
Bought with: The Mode Agency
$605,000
26693 Spotted Pony Dr, Corona, CA 92883
3beds
1,281sqft
Single Family Residence
Built in 1990
7,841 Square Feet Lot
$-- Zestimate®
$472/sqft
$3,057 Estimated rent
Home value
Not available
Estimated sales range
Not available
$3,057/mo
Zestimate® history
Owner options
List your home for rent
$3,057/mo
Rent Zestimate®
Find your next renter with Zillow Rental Manager. Plus, with online applications, you can quickly screen prospective tenants – for free.
$3,057/mo
Rent Zestimate®
Refinance and save
$4,061/mo
Est. payment
Refinancing to a lower rate could help reduce your monthly payments and save thousands over the life of the loan.
$4,061/mo
Est. payment
Explore your selling options
Work with a Zillow partner agent
Leverage their expertise and Zillow's premium Showcase listings to get your home seen by more buyers.
Get startedList with your own agent
Get your home in front of millions of buyers by listing it on Zillow.
Learn how to do itSell it yourself
Take full control of how buyers see your home on Zillow by listing For Sale by Owner (FSBO).
List your homeWhat's special
Zillow last checked:
Listing updated:
Listed by:
Kelly McLaren DRE #02011318 951-642-8320,
Keller Williams Realty,
Listing Team: Kelly McLaren Real Est...
Bought with:
Isaac Perez, DRE #02130154
The Mode Agency
Source: CRMLS,MLS#: IG26035171 Originating MLS: California Regional MLS
Originating MLS: California Regional MLSFacts & features
Interior
Bedrooms & bathrooms
- Bedrooms: 3
- Bathrooms: 2
- Full bathrooms: 2
- Main level bathrooms: 2
- Main level bedrooms: 3
Rooms
- Room types: Bedroom, Entry/Foyer, Foyer, Kitchen, Living Room, Primary Bathroom, Primary Bedroom, Other, Dining Room
Primary bedroom
- Features: Main Level Primary
Bedroom
- Features: Bedroom on Main Level
Bedroom
- Features: All Bedrooms Down
Bathroom
- Features: Bathroom Exhaust Fan, Bathtub, Closet, Dual Sinks, Enclosed Toilet, Full Bath on Main Level, Linen Closet, Soaking Tub, Separate Shower, Tile Counters
Kitchen
- Features: Tile Counters
Other
- Features: Walk-In Closet(s)
Heating
- Central, Forced Air, Fireplace(s), Natural Gas
Cooling
- Central Air, Electric
Appliances
- Included: Dishwasher, Exhaust Fan, Electric Range, Free-Standing Range, Gas Range, Gas Water Heater, High Efficiency Water Heater, Microwave, Refrigerator, Water To Refrigerator
- Laundry: Washer Hookup, Electric Dryer Hookup, In Garage
Features
- Ceramic Counters, Cathedral Ceiling(s), Separate/Formal Dining Room, Eat-in Kitchen, High Ceilings, Open Floorplan, Recessed Lighting, See Remarks, Tile Counters, All Bedrooms Down, Bedroom on Main Level, Entrance Foyer, Main Level Primary, Primary Suite, Walk-In Closet(s)
- Flooring: Carpet, Wood
- Doors: Sliding Doors
- Windows: Bay Window(s)
- Has fireplace: Yes
- Fireplace features: Gas, Living Room
- Common walls with other units/homes: No Common Walls
Interior area
- Total interior livable area: 1,281 sqft
Property
Parking
- Total spaces: 4
- Parking features: Door-Multi, Driveway Level, Garage Faces Front, Garage, On Street
- Attached garage spaces: 2
- Uncovered spaces: 2
Accessibility
- Accessibility features: Safe Emergency Egress from Home, Low Pile Carpet, No Stairs, Parking, Accessible Entrance
Features
- Levels: One
- Stories: 1
- Entry location: 1
- Patio & porch: Concrete, Front Porch, Patio
- Exterior features: Rain Gutters
- Pool features: Community, Association
- Has spa: Yes
- Spa features: Association, Community
- Fencing: Average Condition,Vinyl,Wood
- Has view: Yes
- View description: Courtyard, Hills, Mountain(s), Neighborhood
Lot
- Size: 7,841 Square Feet
- Features: Back Yard, Front Yard, Sprinklers In Rear, Sprinklers In Front, Lawn, Landscaped, Level, Near Park, Rectangular Lot, Ranch, Sprinklers Timer, Sprinklers Manual, Sprinklers On Side, Street Level, Trees, Walkstreet, Yard
Details
- Parcel number: 393163010
- Special conditions: Standard
Construction
Type & style
- Home type: SingleFamily
- Architectural style: Spanish
- Property subtype: Single Family Residence
Materials
- Stucco, Copper Plumbing
- Roof: Spanish Tile,Tile
Condition
- Turnkey
- New construction: No
- Year built: 1990
Utilities & green energy
- Electric: Electricity - On Property, 220 Volts in Garage
- Sewer: Public Sewer
- Water: Public
- Utilities for property: Electricity Connected, Natural Gas Connected, Sewer Connected, Water Connected
Community & HOA
Community
- Features: Biking, Curbs, Dog Park, Foothills, Gutter(s), Hiking, Mountainous, Storm Drain(s), Street Lights, Suburban, Sidewalks, Park, Pool
- Security: Carbon Monoxide Detector(s), Smoke Detector(s)
- Subdivision: Horsethief Canyon
HOA
- Has HOA: Yes
- Amenities included: Clubhouse, Sport Court, Fitness Center, Maintenance Grounds, Jogging Path, Meeting Room, Meeting/Banquet/Party Room, Outdoor Cooking Area, Other Courts, Barbecue, Picnic Area, Playground, Pickleball, Pool, Pet Restrictions, Pets Allowed, Recreation Room, Spa/Hot Tub, Security, Tennis Court(s)
- HOA fee: $120 monthly
- HOA name: Horsethief Canyon Ranch Maintenance Corp
- HOA phone: 951-245-0268
Location
- Region: Corona
Financial & listing details
- Price per square foot: $472/sqft
- Tax assessed value: $227,056
- Date on market: 2/19/2026
- Cumulative days on market: 37 days
- Listing terms: Cash,Conventional,1031 Exchange,FHA,Submit,VA Loan
- Inclusions: Refrigerator, Microwave, Stove, Oven, Dishwasher
- Road surface type: Paved
Price history
| Date | Event | Price |
|---|---|---|
| 5/11/2026 | Sold | $605,000+0.9%$472/sqft |
Source:  CRMLS #IG26035171 Report a problem CRMLS #IG26035171 Report a problem | ||
| 3/28/2026 | Pending sale | $599,900$468/sqft |
Source: CRMLS #IG26035171 Report a problem | ||
| 2/20/2026 | Listed for sale | $599,900+180.3%$468/sqft |
Source: CRMLS #IG26035171 Report a problem | ||
| 10/20/2011 | Sold | $214,000+2%$167/sqft |
Source: Agent Provided Report a problem | ||
| 9/21/2011 | Price change | $209,900-1.9%$164/sqft |
Source: Keller Williams Rancho Cucamonga #C11089863 Report a problem | ||
| 8/12/2011 | Price change | $214,000-2.3%$167/sqft |
Source: Keller Williams Rancho Cucamonga #C11089863 Report a problem | ||
| 7/13/2011 | Price change | $219,000+9.6%$171/sqft |
Source: Keller Williams Rancho Cucamonga #C11089863 Report a problem | ||
| 5/27/2011 | Listed for sale | $199,900-0.1%$156/sqft |
Source: Keller Williams Realty #26693spottedpony Report a problem | ||
| 5/17/2011 | Sold | $200,000+0.1%$156/sqft |
Source: Agent Provided Report a problem | ||
| 4/15/2011 | Price change | $199,900-11.2%$156/sqft |
Source: Keller Williams Realty #39331032:MRMLS Report a problem | ||
| 4/6/2011 | Price change | $225,000-6.3%$176/sqft |
Source: Keller Williams Realty #39331032:MRMLS Report a problem | ||
| 3/26/2011 | Listed for sale | $240,000$187/sqft |
Source: Keller Williams Realty #26693spottedpony Report a problem | ||
Public tax history
| Year | Property taxes | Tax assessment |
|---|---|---|
| 2016 | -- | $227,056 +1.5% |
| 2015 | $4,111 +2.7% | $223,648 +2% |
| 2014 | $4,001 | $219,269 +0.5% |
| 2013 | -- | $218,280 +2% |
| 2012 | -- | $214,000 +4.8% |
| 2011 | -- | $204,256 +0.8% |
| 2010 | -- | $202,733 -0.2% |
| 2009 | -- | $203,217 +2% |
| 2008 | -- | $199,233 +2% |
| 2007 | -- | $195,328 +2% |
| 2006 | -- | $191,499 +2% |
| 2005 | -- | $187,745 +3.9% |
| 2003 | -- | $180,694 +3.3% |
| 2002 | -- | $175,000 +6.7% |
| 2001 | $3,058 +7.6% | $164,000 +13.1% |
| 2000 | $2,842 | $145,000 |
Find assessor info on the county website
Neighborhood: Horsethief Canyon Ranch
Nearby homes
- $605,0003 bd2 ba1.2k sqft26693 Spotted Pony Dr, Corona, CA 92883Sold
- $259,7374 bd2 ba1.7k sqft26683 Spotted Pony Dr, Corona, CA 92883Off Market
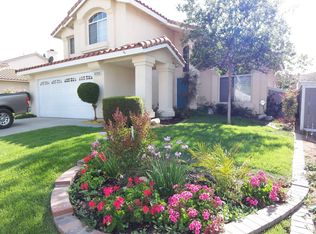
- $657,8004 bd2 ba1.7k sqft26683 Spotted Pony Dr, Corona, CA 92883Off Market
- $275,6584 bd3 ba1.5k sqft26703 Spotted Pony Dr, Corona, CA 92883Off Market

- $635,4004 bd2 ba1.5k sqft26703 Spotted Pony Dr, Corona, CA 92883Off Market
- $283,3044 bd2 ba1.5k sqft26673 Spotted Pony Dr, Corona, CA 92883Off Market
- $648,7004 bd2 ba1.5k sqft26673 Spotted Pony Dr, Corona, CA 92883Off Market
- $309,6513 bd2 ba1.2k sqft26663 Spotted Pony Dr, Corona, CA 92883Off Market
Nearby schools
GreatSchools rating
- 6/10Luiseño SchoolGrades: K-8Distance: 0.7 mi
- 7/10Temescal Canyon High SchoolGrades: 9-12Distance: 5.3 mi


Get pre-qualified for a loan
At Zillow Home Loans, we can pre-qualify you in as little as 5 minutes with no impact to your credit score.An equal housing lender. NMLS #10287.
- California
- Riverside County
- Corona
- 92883
- Horsethief Canyon Ranch
- 26693 Spotted Pony Dr
Nearby cities
Nearby neighborhoods
Nearby zip codes
Other Corona Topics
