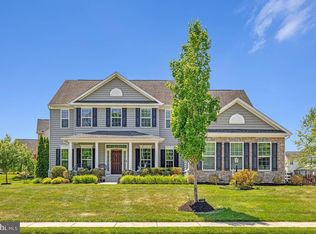
SELLERS HAVE SLASHED THE PRICE $50,000 ON THIS GORGEOUS HOME!! THIS IS YOUR OPPORTUNITY TO OWN IN DAWSONS CORNER!! Truly a one of a kind home since this is the only Palermo Model home in Dawson Corner! And it is stunning!! Highlights include: Entertainers Dream Kitchen with a HUGE island, gas cooking, double ovens right off of the Great Room & Morning Room*** Great Room features a Stone Gas Fireplace *** Engineered Hardwood Floors and Plantation Shutters on the Main Level*** Spacious Main Level Office could also be a 6th Bedroom*** Upstairs the Primary Suite has a Custom Walk in Closet and a Walk in Shower *** Laundry Room is Located on the Upper Level as well as 3 Bedrooms and a Full Bath *** Lower Level features a HUGE Rec Room with a wet bar *** The legal 5th BR and full Bath are also on this level ** Lower Level has a Walk Up Exit to the Rear Yard! Speaking of the rear yard, exit from the morning room to the oversized deck with composite decking and the lower level slate patio. Beautifully landscaped for privacy, the rear yard faces east so it is perfect for evening cookouts. AND it has a 3 CAR GARAGE!!!If you are looking to move into the Dawson CornerCommunity with so many amenities, and have always thought it was out of your price range, then this is your opportunity!
Sold for $1,079,500
$1,079,500
26696 Gayfeather Dr, Chantilly, VA 20152
5beds
3,809sqft
Single Family Residence
Built in 2015
0.34 Acres Lot
$1,094,800 Zestimate®
$283/sqft
$4,711 Estimated rent
Home value
$1,094,800
$1.04M - $1.15M
$4,711/mo
Zestimate® history
Owner options
List your home for rent
$4,711/mo
Rent Zestimate®
Find your next renter with Zillow Rental Manager. Plus, with online applications, you can quickly screen prospective tenants – for free.
$4,711/mo
Rent Zestimate®
Refinance and save
$6,864/mo
Est. payment
Refinancing to a lower rate could help reduce your monthly payments and save thousands over the life of the loan.
$6,864/mo
Est. payment
Explore your selling options
Work with a Zillow partner agent
Leverage their expertise and Zillow's premium Showcase listings to get your home seen by more buyers.
Get startedList with your own agent
Get your home in front of millions of buyers by listing it on Zillow.
Learn how to do itSell it yourself
Take full control of how buyers see your home on Zillow by listing For Sale by Owner (FSBO).
List your homeWhat's special
Spacious main level officeBeautifully landscaped for privacyLower level slate patioGas cookingEngineered hardwood floorsDouble ovensWalk in shower
Zillow last checked:
Listing updated:
Listed by:
Robyn Burdett 703-967-5899,
Real Broker, LLC
Bought with:
Chris Golston, 0225061302
Golston Real Estate Inc.
Source: Bright MLS,MLS#: VALO2102688
Facts & features
Interior
Bedrooms & bathrooms
- Bedrooms: 5
- Bathrooms: 4
- Full bathrooms: 3
- 1/2 bathrooms: 1
- Main level bathrooms: 1
Rooms
- Room types: Dining Room, Primary Bedroom, Bedroom 2, Bedroom 3, Bedroom 4, Bedroom 5, Kitchen, Sun/Florida Room, Great Room, Laundry, Office, Recreation Room, Primary Bathroom, Full Bath
Primary bedroom
- Features: Flooring - Carpet, Walk-In Closet(s), Attached Bathroom, Bathroom - Walk-In Shower, Ceiling Fan(s), Double Sink
- Level: Upper
- Area: 285 Square Feet
- Dimensions: 19 x 15
Bedroom 2
- Features: Flooring - Carpet, Ceiling Fan(s)
- Level: Upper
- Area: 132 Square Feet
- Dimensions: 12 x 11
Bedroom 3
- Features: Flooring - Carpet, Ceiling Fan(s)
- Level: Upper
- Area: 132 Square Feet
- Dimensions: 12 x 11
Bedroom 4
- Features: Flooring - Carpet, Ceiling Fan(s)
- Level: Upper
- Area: 121 Square Feet
- Dimensions: 11 x 11
Bedroom 5
- Features: Flooring - Carpet
- Level: Lower
- Area: 288 Square Feet
- Dimensions: 18 x 16
Primary bathroom
- Features: Skylight(s)
- Level: Upper
Dining room
- Features: Flooring - Engineered Wood, Crown Molding, Window Treatments
- Level: Main
- Area: 168 Square Feet
- Dimensions: 14 x 12
Other
- Level: Upper
Great room
- Features: Flooring - Engineered Wood, Granite Counters, Fireplace - Gas
- Level: Main
- Area: 304 Square Feet
- Dimensions: 19 x 16
Kitchen
- Features: Breakfast Bar, Granite Counters, Double Sink, Flooring - Engineered Wood, Kitchen - Gas Cooking, Pantry
- Level: Main
- Area: 285 Square Feet
- Dimensions: 19 x 15
Laundry
- Level: Upper
Office
- Level: Main
- Area: 195 Square Feet
- Dimensions: 15 x 13
Recreation room
- Features: Flooring - Carpet, Wet Bar
- Level: Lower
- Area: 420 Square Feet
- Dimensions: 30 x 14
Other
- Features: Flooring - Engineered Wood
- Level: Main
- Area: 150 Square Feet
- Dimensions: 15 x 10
Heating
- Forced Air, Zoned, Natural Gas
Cooling
- Central Air, Ceiling Fan(s), Programmable Thermostat, Zoned, Electric
Appliances
- Included: Microwave, Dishwasher, Cooktop, Disposal, Dryer, Ice Maker, Oven, Exhaust Fan, Six Burner Stove, Washer, Humidifier, Electric Water Heater
- Laundry: Upper Level, Laundry Room
Features
- Windows: Skylight(s)
- Basement: Partial,Finished,Rear Entrance,Sump Pump,Walk-Out Access
- Number of fireplaces: 1
- Fireplace features: Gas/Propane, Mantel(s), Stone
Interior area
- Total structure area: 3,809
- Total interior livable area: 3,809 sqft
- Finished area above ground: 2,609
- Finished area below ground: 1,200
Property
Parking
- Total spaces: 7
- Parking features: Garage Faces Side, Oversized, Garage Door Opener, Attached, Driveway, On Street
- Attached garage spaces: 3
- Uncovered spaces: 4
- Details: Garage Sqft: 640
Accessibility
- Accessibility features: None
Features
- Levels: Three
- Stories: 3
- Patio & porch: Patio, Deck
- Exterior features: Extensive Hardscape, Stone Retaining Walls
- Pool features: Community
- Fencing: Back Yard
Lot
- Size: 0.34 Acres
- Features: Corner Lot, Landscaped
Details
- Additional structures: Above Grade, Below Grade
- Parcel number: 168262128000
- Zoning: PDH3
- Special conditions: Standard
Construction
Type & style
- Home type: SingleFamily
- Architectural style: Colonial,Transitional
- Property subtype: Single Family Residence
Materials
- Masonry, Vinyl Siding, Stone
- Foundation: Slab
Condition
- New construction: No
- Year built: 2015
Utilities & green energy
- Sewer: Public Sewer
- Water: Public
- Utilities for property: Underground Utilities
Community & HOA
Community
- Subdivision: Dawson's Corner
HOA
- Has HOA: Yes
- Amenities included: Basketball Court, Bike Trail, Common Grounds, Community Center, Jogging Path, Picnic Area, Pool, Tennis Court(s)
- Services included: Common Area Maintenance, Management, Pool(s), Recreation Facility, Reserve Funds, Road Maintenance, Trash, Snow Removal
- HOA fee: $160 monthly
- HOA name: DAWSON CREEK
Location
- Region: Chantilly
Financial & listing details
- Price per square foot: $283/sqft
- Tax assessed value: $1,035,470
- Annual tax amount: $8,656
- Date on market: 7/17/2025
- Listing agreement: Exclusive Right To Sell
- Exclusions: Beverage Refrigerator
- Ownership: Fee Simple
Price history
| Date | Event | Price |
|---|---|---|
| 9/10/2025 | Sold | $1,079,500+2.8%$283/sqft |
Source:  Bright MLS #VALO2102688 Report a problem Bright MLS #VALO2102688 Report a problem | ||
| 8/12/2025 | Pending sale | $1,050,000$276/sqft |
Source: Bright MLS #VALO2102688 Report a problem | ||
| 8/5/2025 | Price change | $1,050,000-4.5%$276/sqft |
Source: Bright MLS #VALO2102688 Report a problem | ||
| 7/17/2025 | Listed for sale | $1,100,000+60.4%$289/sqft |
Source: Bright MLS #VALO2102688 Report a problem | ||
| 5/27/2015 | Sold | $685,980$180/sqft |
Source: Public Record Report a problem | ||
Public tax history
| Year | Property taxes | Tax assessment |
|---|---|---|
| 2026 | $8,336 +0% | $1,035,570 +0% |
| 2025 | $8,336 -3.7% | $1,035,470 +3.5% |
| 2024 | $8,657 +1.4% | $1,000,780 +2.6% |
| 2023 | $8,535 +12.1% | $975,480 +14% |
| 2022 | $7,615 +5.9% | $855,590 +16.7% |
| 2021 | $7,188 +2.8% | $733,450 +8.6% |
| 2020 | $6,993 | $675,650 +3.7% |
| 2019 | $6,993 +3.2% | $651,250 +4.3% |
| 2018 | $6,773 -9.9% | $624,240 -6.6% |
| 2017 | $7,518 +190.9% | $668,300 |
| 2016 | $2,584 | $668,300 |
| 2015 | $2,584 +13.2% | -- |
| 2014 | $2,283 | -- |
Find assessor info on the county website
Neighborhood: 20152
Nearby homes
- $1,218,8004 bd4 ba3.5k sqft26700 Gayfeather Dr, Chantilly, VA 20152Off Market
- $1,174,7004 bd4 ba3.1k sqft42220 Madturkey Run Pl, Chantilly, VA 20152Off Market
- $1,317,0004 bd5 ba5.5k sqft42232 Madturkey Run Pl, Chantilly, VA 20152Sold
- $1,317,0004 bd5 ba5.4k sqft42232 Madturkey Run Pl N, Chantilly, VA 20152Sold
- $1,114,1004 bd4 ba2.9k sqft42216 Madturkey Run Pl, Chantilly, VA 20152Off Market
- $1,231,5004 bd4 ba3.6k sqft42518 Harvest Horn Way, Chantilly, VA 20152Off Market
- $1,376,9005 bd4 ba4.5k sqft42522 Harvest Horn Way, Chantilly, VA 20152Off Market
- $1,396,0005 bd5 ba5.4k sqft26701 Gayfeather Dr, Chantilly, VA 20152Off Market
Nearby schools
GreatSchools rating
- 8/10Buffalo Trail Elementary SchoolGrades: PK-5Distance: 1.5 mi
- 9/10Willard Intermediate SchoolGrades: 6-8Distance: 4.4 mi
- 9/10Lightridge High SchoolGrades: 9-12Distance: 3.9 mi
Schools provided by the listing agent
- Elementary: Buffalo Trail
- Middle: Willard
- High: Lightridge
- District: Loudoun County Public Schools
Source: Bright MLS. This data may not be complete. We recommend contacting the local school district to confirm school assignments for this home.
Get a cash offer in 3 minutes
Find out how much your home could sell for in as little as 3 minutes with a no-obligation cash offer.
Estimated market value
$1,094,800
Get a cash offer in 3 minutes
Find out how much your home could sell for in as little as 3 minutes with a no-obligation cash offer.
Estimated market value
$1,094,800
- Virginia
- Loudoun County
- Chantilly
- 20152
- 26696 Gayfeather Dr
