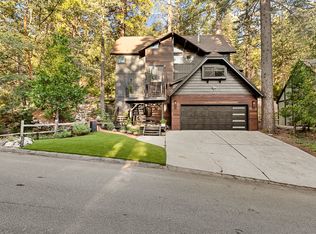
Welcome to this Charming Tudor Style Home with it's traditional brick and wood timbering facade, a favorite hallmark of tudor style architecture. You will joyfully be surprised with the light and airy rooms and turnkey perfection remodel just completed. Nestled in the sought after upscale summit area adjacent to Lake Arrowhead Golf Course and Country Club there is easy access to fairway and cart path just around bend. Perched on a gentle knoll with over a quarter acre, one of the many highlights of this newly updated home is the large and private rear yard wonderland. Just choose your hobby! Bocci ball, horse shoe pit, a putting green, sustainable gardening, Fido and friend's play yard, and even a children's fort house could all be created with one's creative imagination. All the while, wrap around decking and seating areas abound with privacy and are easily accessible for entertaining. Try farm to table dining as an option. Enhanced with curated designer touches throughout, providing an eclectic Farm House inspired vibe, the main entry foyer with vaulted ceilings opens to a comfortable living room area with a german smear brick fireplace, board and batten walls, also freshly painted and floored, Then welcome to the huge dining and kitchen area which offers seating for up to 15 guest with two dining areas, a floating island, and a built in coffee station. New stainless appliances, lighting fixtures, recessed lighting, butcher block counter tops, tile back splash, and even a barn door enclosure for laundry room have made this once upon dark spaces lighter brighter and better than ever. A main level "golf inspired" study or home office features a large picture window overlooking the also enjoyable low maintenance front yard area perfect for sun down chill time. The upper level offers 4 generous and well lit bedrooms with walk in closets, one currently staged as a flexible living space for gaming and tv viewing. Check out the very generously sized master suite with spa size bath, sitting area, and walk in closet space makes this home totally suitable for full time living. Sophisticated yet Cali casual and inviting, there's a little bit of personality for everyone. A beautiful forest of trees, a beautiful golf course, and a beautiful full lake- offered with lake rights, Live and Enjoy A life style enhancement right at your front door! Kyack, Golf, Boat, Ski, Dine and Shop all in one day! Just listed to sell Fast, make this home yours today!
Sold for $877,000
Listed by: KELLER WILLIAMS LAKE ARROWHEAD • Cindy Stahl • 909-744-2151
Bought with: DYNASTY REAL ESTATE
$877,000
26696 Thunderbird Dr, Lake Arrowhead, CA 92352
4beds
2,450sqft
Single Family Residence
Built in 1981
0.27 Acres Lot
$875,400 Zestimate®
$358/sqft
$3,793 Estimated rent
Home value
$875,400
$823,000 - $937,000
$3,793/mo
Zestimate® history
Owner options
List your home for rent
$3,793/mo
Rent Zestimate®
Find your next renter with Zillow Rental Manager. Plus, with online applications, you can quickly screen prospective tenants – for free.
$3,793/mo
Rent Zestimate®
Refinance and save
$5,527/mo
Est. payment
Refinancing to a lower rate could help reduce your monthly payments and save thousands over the life of the loan.
$5,527/mo
Est. payment
Explore your selling options
Work with a Zillow partner agent
Leverage their expertise and Zillow's premium Showcase listings to get your home seen by more buyers.
Get startedList with your own agent
Get your home in front of millions of buyers by listing it on Zillow.
Learn how to do itSell it yourself
Take full control of how buyers see your home on Zillow by listing For Sale by Owner (FSBO).
List your homeWhat's special
Beautiful golf courseGerman smear brick fireplaceCountry clubSustainable gardeningBeautiful full lakeHuge diningHorse shoe pit
Zillow last checked:
Listing updated:
Listed by:
Cindy Stahl DRE #01057784 909-744-2151,
KELLER WILLIAMS LAKE ARROWHEAD,
David Vail DRE #01136916,
KELLER WILLIAMS LAKE ARROWHEAD
Bought with:
Desirae Valenzuela, DRE #02109809
DYNASTY REAL ESTATE
Source: CRMLS,MLS#: EV23152081 Originating MLS: California Regional MLS
Originating MLS: California Regional MLSFacts & features
Interior
Bedrooms & bathrooms
- Bedrooms: 4
- Bathrooms: 3
- Full bathrooms: 2
- 1/2 bathrooms: 1
- Main level bathrooms: 1
Rooms
- Room types: Bedroom, Foyer, Kitchen, Laundry, Living Room, Primary Bedroom, Office, Other, Dining Room
Primary bedroom
- Features: Primary Suite
Bedroom
- Features: All Bedrooms Up
Bathroom
- Features: Bathtub, Dual Sinks, Granite Counters, Separate Shower, Vanity
Kitchen
- Features: Kitchen Island, Self-closing Cabinet Doors
Other
- Features: Walk-In Closet(s)
Heating
- Central, Natural Gas
Cooling
- Central Air
Appliances
- Included: Dishwasher, ENERGY STAR Qualified Appliances, Gas Cooktop, Disposal, Gas Oven, Microwave, Refrigerator, Dryer, Washer
- Laundry: Washer Hookup, Gas Dryer Hookup, Inside, Laundry Room
Features
- Ceiling Fan(s), Dry Bar, Separate/Formal Dining Room, Furnished, Granite Counters, High Ceilings, Living Room Deck Attached, Recessed Lighting, See Remarks, Tile Counters, All Bedrooms Up, Entrance Foyer, Primary Suite, Walk-In Closet(s)
- Flooring: Carpet, Wood
- Windows: Double Pane Windows
- Has fireplace: Yes
- Fireplace features: Gas, Living Room
- Furnished: Yes
- Common walls with other units/homes: No Common Walls
Interior area
- Total interior livable area: 2,450 sqft
Property
Parking
- Total spaces: 4
- Parking features: Concrete, Door-Multi, Direct Access, Driveway, Driveway Up Slope From Street, Garage Faces Front, Garage
- Attached garage spaces: 2
- Uncovered spaces: 2
Accessibility
- Accessibility features: None
Features
- Levels: Two
- Stories: 2
- Entry location: Front Door
- Patio & porch: Deck, See Remarks, Wood, Wrap Around
- Pool features: None
- Spa features: None
- Fencing: None
- Has view: Yes
- View description: Mountain(s), Neighborhood, Trees/Woods
Lot
- Size: 0.27 Acres
- Features: 0-1 Unit/Acre, Back Yard, Garden, Yard
Details
- Parcel number: 0334292030000
- Zoning: R1
- Special conditions: Standard
Construction
Type & style
- Home type: SingleFamily
- Architectural style: Tudor
- Property subtype: Single Family Residence
Materials
- Board & Batten Siding, Brick
- Foundation: Slab
- Roof: Composition
Condition
- Updated/Remodeled
- New construction: No
- Year built: 1981
Utilities & green energy
- Electric: Standard
- Sewer: Public Sewer
- Water: Public
- Utilities for property: Cable Available, Electricity Connected, Natural Gas Connected, Phone Available, Sewer Connected, Water Connected
Green energy
- Energy efficient items: Appliances
Community & HOA
Community
- Features: Biking, Dog Park, Fishing, Golf, Hiking, Lake, Mountainous, Near National Forest, Park
- Security: Carbon Monoxide Detector(s), Smoke Detector(s)
- Subdivision: Arrowhead Woods (Awhw)
Location
- Region: Lake Arrowhead
Financial & listing details
- Price per square foot: $358/sqft
- Tax assessed value: $894,540
- Annual tax amount: $10,448
- Date on market: 8/19/2023
- Cumulative days on market: 29 days
- Listing terms: Cash,Cash to New Loan,Conventional
- Inclusions: Per seller inventory
- Exclusions: Per seller inventory
- Road surface type: Paved
Price history
| Date | Event | Price |
|---|---|---|
| 11/1/2023 | Sold | $877,000-2.4%$358/sqft |
Source:  CRMLS #EV23152081 Report a problem CRMLS #EV23152081 Report a problem | ||
| 9/23/2023 | Pending sale | $899,000$367/sqft |
Source: CRMLS #EV23152081 Report a problem | ||
| 8/19/2023 | Listed for sale | $899,000+40.5%$367/sqft |
Source: CRMLS #EV23152081 Report a problem | ||
| 9/23/2022 | Sold | $640,000-5.9%$261/sqft |
Source: TAAR #9985576 Report a problem | ||
| 8/15/2022 | Pending sale | $680,000$278/sqft |
Source: TAAR #9985576 Report a problem | ||
| 8/2/2022 | Price change | $680,000-2.9%$278/sqft |
Source: TAAR #9985576 Report a problem | ||
| 6/17/2022 | Price change | $700,000-4%$286/sqft |
Source: TAAR #9985576 Report a problem | ||
| 5/25/2022 | Listed for sale | $729,000+89.4%$298/sqft |
Source: TAAR #9985576 Report a problem | ||
| 7/23/2004 | Sold | $385,000+35.1%$157/sqft |
Source: Public Record Report a problem | ||
| 11/13/2001 | Sold | $285,000+4%$116/sqft |
Source: Public Record Report a problem | ||
| 11/17/1998 | Sold | $274,000$112/sqft |
Source: Public Record Report a problem | ||
Public tax history
| Year | Property taxes | Tax assessment |
|---|---|---|
| 2025 | $10,448 -2.1% | $894,540 +2% |
| 2024 | $10,670 +34.3% | $877,000 +37% |
| 2023 | $7,947 -25.2% | $640,000 +26.6% |
| 2022 | $10,620 +0.7% | $505,706 +2% |
| 2021 | $10,545 +0% | $495,790 +1% |
| 2020 | $10,540 +1.5% | $490,706 +2% |
| 2019 | $10,381 +3.2% | $481,085 +2% |
| 2018 | $10,064 +5.1% | $471,652 +5.5% |
| 2017 | $9,573 | $446,900 +6% |
| 2016 | $9,573 +4.4% | $421,600 +6% |
| 2015 | $9,171 +93.7% | $397,700 +3% |
| 2014 | $4,734 | $386,100 +10% |
| 2013 | -- | $351,000 +5% |
| 2012 | -- | $334,300 |
| 2011 | -- | $334,300 -8% |
| 2010 | -- | $363,400 -8% |
| 2009 | -- | $395,000 -3.3% |
| 2008 | -- | $408,565 +2% |
| 2007 | -- | $400,554 +2% |
| 2006 | -- | $392,700 +2% |
| 2005 | -- | $385,000 +30% |
| 2004 | -- | $296,128 +1.9% |
| 2003 | -- | $290,700 +2% |
| 2002 | -- | $285,000 +19.6% |
| 2001 | -- | $238,252 +2% |
| 2000 | -- | $233,580 |
Find assessor info on the county website
Neighborhood: 92352
Nearby homes
- $735,4003 bd3 ba2.4k sqft108 Fairway Dr, Lake Arrowhead, CA 92352Off Market
- $758,0004 bd3 ba2.2k sqft26692 Thunderbird Dr, Lake Arrowhead, CA 92352Off Market
- $27,3419,713 Square FeetSpyglass Dr, Lake arrowhead, CA 92352Off Market
- $665,0004 bd4 ba1.8k sqft26695 Thunderbird Dr, Lake Arrowhead, CA 92352Sold

- $501,0003 bd2 ba1.7k sqft104 S Fairway Dr, Lake Arrowhead, CA 92352Off Market
- $541,1003 bd2 ba1.7k sqft141 Saint Andrews Dr, Lake Arrowhead, CA 92352Off Market
- $2,6803 bd2 ba1.2k sqft129 Saint Andrews Dr, Lake Arrowhead, CA 92352For Rent
- $884,0004 bd4 ba2.6k sqft26691 Thunderbird Dr, Lake Arrowhead, CA 92352Sold
Nearby schools
GreatSchools rating
- 4/10Lake Arrowhead Elementary SchoolGrades: K-5Distance: 3.1 mi
- 3/10Mary P. Henck Intermediate SchoolGrades: 6-8Distance: 1.1 mi
- 6/10Rim Of The World Senior High SchoolGrades: 9-12Distance: 1.6 mi
Schools provided by the listing agent
- High: Rim Of The World
Source: CRMLS. This data may not be complete. We recommend contacting the local school district to confirm school assignments for this home.
Get a cash offer in 3 minutes
Find out how much your home could sell for in as little as 3 minutes with a no-obligation cash offer.
Estimated market value
$875,400
Get a cash offer in 3 minutes
Find out how much your home could sell for in as little as 3 minutes with a no-obligation cash offer.
Estimated market value
$875,400
- California
- San Bernardino County
- Lake Arrowhead
- 92352
- 26696 Thunderbird Dr
Nearby cities
Nearby neighborhoods
Nearby zip codes
Other Lake Arrowhead Topics
