Skip main navigation
Off market
  • $343,300

    26699 Saint Andrews Dr, Menifee, CA 92586

    2beds
    1,098sqft
    SingleFamily
    Built in 1964
    7,405 Square Feet Lot
    $343,300 Zestimate®
    $313/sqft
    $2,127 Estimated rent

    Home value

    $343,300

    $323,000 - $364,000

    $2,127/mo

    Zestimate® history
    Loading
    Loading...

    Owner options

    List your home for rent

    $2,127/mo

    Rent Zestimate®

    Find your next renter with Zillow Rental Manager. Plus, with online applications, you can quickly screen prospective tenants – for free.

    Learn more

    $2,127/mo

    Rent Zestimate®

    Refinance and save

    $2,218/mo

    Est. payment

    Refinancing to a lower rate could help reduce your monthly payments and save thousands over the life of the loan.

    See today's rates

    $2,218/mo

    Est. payment

    Explore your selling options

    Work with a Zillow partner agent

    Leverage their expertise and Zillow's premium Showcase listings to get your home seen by more buyers.

    Get started

    List with your own agent

    Get your home in front of millions of buyers by listing it on Zillow.

    Learn how to do it

    Sell it yourself

    Take full control of how buyers see your home on Zillow by listing For Sale by Owner (FSBO).

    List your home

    What's special

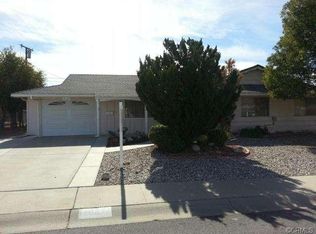
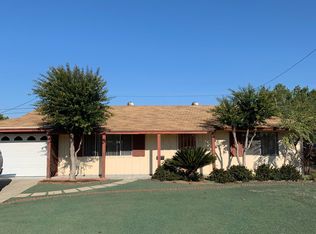
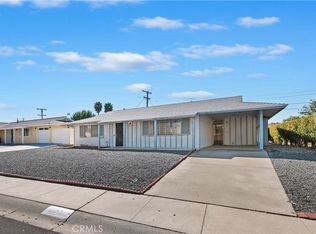
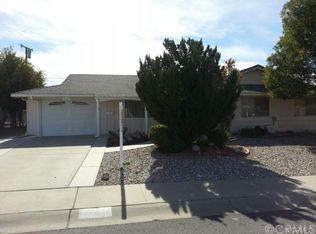
    Beautifully Cared For Ranch Style Home Located In The 55+ Golf Course Community of Sun City*The Friendly Front Porch Welcomes You To Come Inside This Tastefully Appointed Interior*Desirable Wood Look Vinyl Floors Flow From The Entry Throughout The Home* The Great Room Has Ample Space for Numerous Seating Options & TV Viewing* Tasteful Painted Walls Compliment The interior Living Space* The Cheerful Kitchen Sparkles With Cleanliness* Large Counter Space, Abundant Cabinetry*Off The Kitchen & Great Room Is The Arizona Room W Paver Looking Floors, A Window Air Unit for Warm Days & An Attractive Ceiling & Ceiling Fan* The Arizona Room Has Access To The Backyard, Laundry Room & Garage* 2 Over Sized Bedrooms With Ceiling Lights, Neutral Carpet & Easy Access Walk-in Closets* The Guest Bath Features A Tub/Shower Combination, Wood Look Vinyl Floors & Charming Tile Accents*The Master Bathroom Features Tile Floors, Marble & Tile Counter & Backsplash & Window* Fixtures & Toilets Have Been Upgraded In Both Bathroom & Kitchen*Wonderful Extra Large Laundry Room With Sink* The Interior Is Immaculate & Extremely Well Maintained*Furnace & Air Have Been Upgraded* Exterior Features A Large Backyard & Covered Patio* Rain Gutters Are in Place Both Front & Back* This Is a Quiet Community Which Offers Dozens of Benefits To The Residents Through Their Home Owners Association*Wonderful Shopping Areas & Walking Trails Nearby* The Best & Most Affordable Senior Living Surrounded By The Gold Course*

    This property is not currently displayed as for sale or rent on Zillow. This may be different from what's on other websites or public sources.
    Facts & features

    Interior

    Bedrooms & bathrooms
    • Bedrooms: 2
    • Bathrooms: 2
    • Full bathrooms: 1
    • 3/4 bathrooms: 1
    Heating
    • Forced air, Electric, Gas
    Cooling
    • Central
    Appliances
    • Included: Microwave
    • Laundry: Individual Room, Washer Hookup
    Features
    • Ceramic Counters, Tile Counters, Open Floorplan, Ceiling Fan(s)
    • Flooring: Linoleum / Vinyl
    • Has fireplace: Yes
    • Common walls with other units/homes: No Common Walls
    Interior area
    • Total interior livable area: 1,098 sqft

    Property

    Parking
    • Total spaces: 1
    • Parking features: Garage - Attached
    Accessibility
    • Accessibility features: No Interior Steps, Grab Bars in Bathroom(s)
    Features
    • Levels: One
    • Patio & porch: Patio, Enclosed, Arizona Room, Front Porch
    • Exterior features: Stucco
    • Pool features: Association
    • Spa features: Association, Community
    Lot
    • Size: 7,405 Square Feet
    • Features: Back Yard, Lot 6500-9999, Level
    Details
    • Parcel number: 337363009
    • Special conditions: Standard

    Construction

    Type & style
    • Home type: SingleFamily
    • Architectural style: Ranch
    Materials
    • wood frame
    • Roof: Composition
    Condition
    • Year built: 1964

    Utilities & green energy

    • Sewer: Public Sewer
    • Water: Public
    • Utilities for property: Water Connected, Sewer Connected, Electricity Connected, Natural Gas Connected

    Community & HOA

    HOA
    • Has HOA: Yes
    • Amenities included: Sport Court, Bocce Ball Court
    • HOA fee: $35 monthly
    Location
    • Region: Menifee

    Financial & listing details

    • Price per square foot: $313/sqft
    • Tax assessed value: $255,616
    • Road surface type: Paved

    Price history

    DateEventPrice
    3/25/2020Sold$229,500-4.4%$209/sqft
    Source: Public Record Report a problem
    2/22/2020Pending sale$239,999$219/sqft
    Source: Re/Max Cornerstone #PW19287061 Report a problem
    1/28/2020Listed for sale$239,999$219/sqft
    Source: Re/Max Cornerstone #PW19287061 Report a problem
    1/10/2020Pending sale$239,999$219/sqft
    Source: Re/Max Cornerstone #PW19287061 Report a problem
    12/31/2019Listed for sale$239,999+144.9%$219/sqft
    Source: Re/Max Cornerstone #PW19287061 Report a problem
    1/22/2009Sold$98,000-35.6%$89/sqft
    Source: Public Record Report a problem
    9/10/2008Sold$152,232-9.9%$139/sqft
    Source: Public Record Report a problem
    3/27/2008Listed for sale$169,000+40.8%$154/sqft
    Source: Coldwell Banker** #I08018815 Report a problem
    4/18/2003Sold$120,000+30.4%$109/sqft
    Source: Public Record Report a problem
    7/27/2001Sold$92,000+114%$84/sqft
    Source: Public Record Report a problem
    4/4/1996Sold$43,000$39/sqft
    Source: Public Record Report a problem

    Public tax history

    YearProperty taxesTax assessment
    2026-- $255,616 +2%
    2025$2,816 +2%$250,605 +2%
    2024$2,762 -0.6%$245,692 +2%
    2023$2,777 +1.3%$240,875 +2%
    2022$2,741 +1.7%$236,153 +2%
    2021$2,695 +104%$231,523 +100.7%
    2020$1,321 +2.2%$115,382 +2%
    2019$1,292 +4.6%$113,121 +2%
    2018$1,236 +1.9%$110,904 +2%
    2017$1,213 $108,730 +2%
    2016$1,213 +5.8%$106,599 +1.5%
    2015$1,146 +3%$105,000 +2%
    2014$1,113 $102,945 +0.5%
    2013-- $102,481 +25%
    2012-- $82,000 +1.2%
    2011-- $81,000 -0.2%
    2010-- $81,179 -14.5%
    2009-- $95,000 -28.2%
    2008-- $132,310 +2%
    2007-- $129,717 +2%
    2006-- $127,175 +2%
    2005-- $124,682 +32.9%
    2003-- $93,840 +2%
    2002-- $92,000 +94.1%
    2001$541 +1.1%$47,403 +2%
    2000$535 $46,474
    Find assessor info on the county website

    Neighborhood: Sun City

    Nearby schools

    GreatSchools rating
    Schools provided by the listing agent
    • District: Perris Union High

    Source: The MLS. This data may not be complete. We recommend contacting the local school district to confirm school assignments for this home.

    Get a cash offer in 3 minutes
    Find out how much your home could sell for in as little as 3 minutes with a no-obligation cash offer.
    Estimated market value
    $343,300
    Get a cash offer in 3 minutes
    Find out how much your home could sell for in as little as 3 minutes with a no-obligation cash offer.
    Estimated market value
    $343,300