Skip main navigation
Closed
  • Price Unknown

    26699 State Highway Uu, Washburn, MO 65772

    4beds
    1,839sqft
    Multiple Residences
    Built in 1983
    19.4 Acres Lot
    $471,400 Zestimate®
    $--/sqft
    $1,713 Estimated rent

    Home value

    $471,400

    $429,000 - $514,000

    $1,713/mo

    Zestimate® history
    Loading
    Loading...

    Owner options

    List your home for rent

    $1,713/mo

    Rent Zestimate®

    Find your next renter with Zillow Rental Manager. Plus, with online applications, you can quickly screen prospective tenants – for free.

    Learn more

    $1,713/mo

    Rent Zestimate®

    Refinance and save

    Refinancing to a lower rate could help reduce your monthly payments and save thousands over the life of the loan.

    See today's rates

    Explore your selling options

    Work with a Zillow partner agent

    Leverage their expertise and Zillow's premium Showcase listings to get your home seen by more buyers.

    Get started

    List with your own agent

    Get your home in front of millions of buyers by listing it on Zillow.

    Learn how to do it

    Sell it yourself

    Take full control of how buyers see your home on Zillow by listing For Sale by Owner (FSBO).

    List your home

    What's special

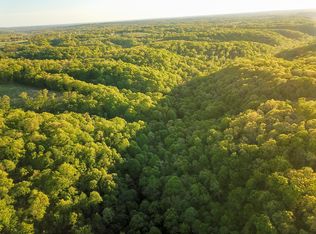
    Perched atop a beautiful ridge in the midst of the Ozarks is this amazing homestead featuring two homes, plenty of privacy, multiple outbuildings, and a whole lot to love. The main house features a full basement that's partly finished with a family room, bedroom, and full bath, plus a utility room and store room perfect for canned goods or a wine cellar. The main floor offers a spacious living room, nice functional kitchen, dining room, office, master bedroom, and full bath. And upstairs, you'll find two more bedrooms plus a 3/4 bath. The 2-car garage is connected to the home with an enclosed breezeway with plenty of windows, offering use as a seasonal sunroom, as well as protection from inclement weather. And for those who can't get enough of the Ozarks experience, the back deck offers some great scenery for evenings spent with friends and family, or the perfect place to set up the barbecue grill and some outdoor furniture.Just across the backyard from the main house is another charming home. This 2 BR/1BA manufactured home is set on a permanent foundation and has a covered front porch. It features an open kitchen/dining/living area on one end, with the bedrooms on the other. It too, has been well cared for and would make an ideal setup for an extra family member to have a semi-independent living space, or as a source of income as a rental or Airbnb close to Roaring River State Park, Table Rock Lake, and northwest Arkansas.Buyers looking for acreage that can handle livestock are sure to appreciate the three outbuildings. A 30x40' shop building with concrete floor is the perfect place to store boats, trailers, ATVs, and tools, and would make a great woodshop or garage. And with two attached lean-tos, there's even more space for out of the weather storage for your tools, tractors, and vehicles. Just beyond the shop is a newer 45x20' machine shed, ideal for parking equipment, storing hay, or stalling your animals.

    Zillow last checked:

    Listing updated:

    Listed by:

    Scott Sudkamp 417-321-5427,

    Midwest Land Group

    Bought with:

    Scott Sudkamp, 2017032819

    Midwest Land Group

    Source: SOMOMLS as distributed by MLS GRID,MLS#: 60244304MLS Logo

    Facts & features

    Interior

    Bedrooms & bathrooms
    • Bedrooms: 4
    • Bathrooms: 3
    • Full bathrooms: 3
    Rooms
    • Room types: Family Room
    Primary bedroom
    • Area: 144.1
    • Dimensions: 13.1 x 11
    Primary bedroom
    • Description: 2nd Home
    • Area: 120.96
    • Dimensions: 11.2 x 10.8
    Bedroom 1
    • Area: 138.03
    • Dimensions: 10.7 x 12.9
    Bedroom 2
    • Area: 120.19
    • Dimensions: 10.1 x 11.9
    Bedroom 3
    • Description: Non-conforming (no egress window)
    • Area: 216.48
    • Dimensions: 17.6 x 12.3
    Bathroom full
    • Area: 83.16
    • Dimensions: 7.7 x 10.8
    Bathroom three quarter
    • Area: 33
    • Dimensions: 5.5 x 6
    Bathroom full
    • Area: 38.07
    • Dimensions: 4.7 x 8.1
    Dining room
    • Area: 139.36
    • Dimensions: 10.4 x 13.4
    Family room
    • Area: 111.93
    • Dimensions: 12.3 x 9.1
    Garage
    • Area: 384.15
    • Dimensions: 19.5 x 19.7
    Kitchen
    • Area: 144.72
    • Dimensions: 13.4 x 10.8
    Kitchen
    • Description: 2nd Home
    • Area: 102.18
    • Dimensions: 13.1 x 7.8
    Living room
    • Area: 246.56
    • Dimensions: 18.4 x 13.4
    Living room
    • Description: 2nd Home
    • Area: 146.72
    • Dimensions: 13.1 x 11.2
    Office
    • Area: 140.98
    • Dimensions: 13.3 x 10.6
    Other
    • Description: Store room
    • Area: 37.8
    • Dimensions: 5.4 x 7
    Other
    • Description: Enclosed breezeway/sun room
    • Area: 266
    • Dimensions: 20 x 13.3
    Utility room
    • Area: 322.4
    • Dimensions: 13 x 24.8
    Utility room
    • Description: 2nd Home
    • Area: 68.89
    • Dimensions: 8.3 x 8.3
    Heating
    • Heat Pump, Stove, Electric, Wood
    Cooling
    • Central Air, Heat Pump
    Appliances
    • Laundry: In Basement
    Features
    • Basement: Concrete,Partially Finished,Bath/Stubbed,Full
    • Has fireplace: Yes
    • Fireplace features: Wood Burning
    Interior area
    • Total structure area: 2,209
    • Total interior livable area: 1,839 sqft
    • Finished area above ground: 1,471
    • Finished area below ground: 368

    Property

    Parking
    • Total spaces: 2
    • Parking features: Driveway, Garage Faces Front
    • Attached garage spaces: 2
    • Has uncovered spaces: Yes
    Features
    • Levels: One and One Half
    • Stories: 2
    • Patio & porch: Deck
    • Fencing: Partial
    Lot
    • Size: 19.4 Acres
    • Features: Acreage, Horses Allowed, Pasture, Wooded
    Details
    • Additional structures: Other, Second Residence
    • Parcel number: 249.0300000000009.000
    • Horses can be raised: Yes

    Construction

    Type & style
    • Home type: SingleFamily
    • Property subtype: Multiple Residences
    Materials
    • Metal Siding
    • Foundation: Poured Concrete
    • Roof: Metal
    Condition
    • Year built: 1983

    Utilities & green energy

    • Sewer: Septic Tank
    • Water: Private

    Community & HOA

    Community
    • Subdivision: N/A
    Location
    • Region: Washburn

    Financial & listing details

    • Annual tax amount: $997
    • Date on market: 1/9/2024
    • Listing terms: Cash,Conventional,FHA,VA Loan
    • Road surface type: Asphalt

    Price history

    DateEventPrice
    8/10/2023Sold--
    Source: SOMOMLS as distributed by MLS GRID #60244304 Report a problem
    7/11/2023Pending sale$435,000$237/sqft
    Source: Ozark Gateway AOR #232743 Report a problem
    6/7/2023Listed for sale$435,000$237/sqft
    Source: SOMOMLS as distributed by MLS GRID #60244304 Report a problem

    Public tax history

    Tax history is unavailable.

    Neighborhood: 65772

    Nearby schools

    GreatSchools rating
    Schools provided by the listing agent
    • Elementary: Washburn
    • Middle: Washburn
    • High: Washburn

    Source: SOMOMLS as distributed by MLS GRID. This data may not be complete. We recommend contacting the local school district to confirm school assignments for this home.