Welcome to this charming all-brick home in Barberton, Ohio, featuring 4 bedrooms and 1.5 baths. The spacious layout offers plenty of room for everyday living and entertaining, while the large breezeway provides a versatile space connecting the home to the 2-car garage. Enjoy the privacy of the fenced-in yard, perfect for outdoor gatherings, pets, or relaxing. With its classic brick exterior, generous living space, and convenient garage, this home offers comfort and functionality in a great Barberton location.
Pending
$199,900
267 26th St NW, Barberton, OH 44203
4beds
1,598sqft
Single Family Residence
Built in 1950
6,499 Square Feet Lot
$-- Zestimate®
$125/sqft
$-- HOA
What's special
All-brick homeClassic brick exteriorGenerous living spaceSpacious layoutLarge breezeway
- 21 days
- 951
- 45
Likely to sell faster than
Zillow last checked:
Listing updated:
Listed by:
Adriane D Acquaviva-Beris 330-446-0303 adrianeberis@gmail.com,
EXP Realty, LLC.
Source: MLS Now,MLS#: 5235305 Originating MLS: Akron Cleveland Association of REALTORS
Originating MLS: Akron Cleveland Association of REALTORSFacts & features
Interior
Bedrooms & bathrooms
- Bedrooms: 4
- Bathrooms: 2
- Full bathrooms: 1
- 1/2 bathrooms: 1
- Main level bathrooms: 1
- Main level bedrooms: 1
Heating
- Forced Air, Gas
Cooling
- Central Air
Appliances
- Included: Freezer, Range, Refrigerator
Features
- Basement: Unfinished
- Number of fireplaces: 1
Interior area
- Total structure area: 1,598
- Total interior livable area: 1,598 sqft
- Finished area above ground: 1,598
Video & virtual tour
Property
Parking
- Total spaces: 2
- Parking features: Detached, Garage
- Garage spaces: 2
Features
- Levels: Two
- Stories: 2
Lot
- Size: 6,499 Square Feet
Details
- Parcel number: 0101427
- Special conditions: Standard
Construction
Type & style
- Home type: SingleFamily
- Architectural style: Colonial
- Property subtype: Single Family Residence
Materials
- Brick
- Roof: Asphalt,Fiberglass
Condition
- Year built: 1950
Utilities & green energy
- Sewer: Public Sewer
- Water: Public
Community & HOA
Community
- Subdivision: West Side
HOA
- Has HOA: No
Location
- Region: Barberton
Financial & listing details
- Price per square foot: $125/sqft
- Tax assessed value: $159,190
- Annual tax amount: $2,986
- Date on market: 8/19/2026
- Cumulative days on market: 21 days
- Listing terms: Cash,Conventional,FHA
Estimated market value
Not available
Estimated sales range
Not available
Not available
Price history
| Date | Event | Price |
|---|---|---|
| 8/27/2026 | Pending sale | $199,900$125/sqft |
Source:  MLS Now #5235305 Report a problem MLS Now #5235305 Report a problem | ||
| 8/19/2026 | Listed for sale | $199,900+74.9%$125/sqft |
Source: MLS Now #5235305 Report a problem | ||
| 5/21/2015 | Sold | $114,325-0.5%$72/sqft |
Source: MLS Now #3693881 Report a problem | ||
| 3/25/2015 | Listed for sale | $114,900+4.5%$72/sqft |
Source: Chervenic Realty Inc #3693881 Report a problem | ||
| 10/13/2009 | Sold | $110,000$69/sqft |
Source: Public Record Report a problem | ||
Public tax history
| Year | Property taxes | Tax assessment |
|---|---|---|
| 2025 | $2,857 +0.3% | $55,720 |
| 2024 | $2,848 +2.3% | $55,720 |
| 2023 | $2,785 +22.3% | $55,720 +41% |
| 2022 | $2,277 +0.1% | $39,515 |
| 2021 | $2,274 | $39,515 |
| 2020 | -- | $39,515 +4% |
| 2019 | $2,363 +1.6% | $38,003 +0% |
| 2018 | $2,327 +15.7% | $38,000 |
| 2017 | $2,012 | $38,000 +17.2% |
| 2016 | $2,012 | $32,430 |
| 2015 | $2,012 +0.5% | $32,430 |
| 2014 | $2,002 -9.4% | $32,430 -12.6% |
| 2013 | $2,209 +15.5% | $37,120 |
| 2012 | $1,913 +0.6% | $37,120 0% |
| 2011 | $1,903 -10.5% | $37,121 -16.3% |
| 2010 | $2,125 | $44,359 |
| 2009 | -- | $44,359 |
| 2008 | $1,722 +9.8% | $44,359 -6.1% |
| 2007 | $1,569 -14.3% | $47,229 |
| 2006 | $1,832 -4.4% | $47,229 |
| 2005 | $1,915 | $47,229 +15% |
| 2004 | -- | $41,070 |
| 2003 | $1,405 +0.2% | $41,070 |
| 2002 | $1,402 +19.5% | $41,070 +35.2% |
| 2001 | $1,174 +8.1% | $30,381 |
| 2000 | $1,085 | $30,381 |
Find assessor info on the county website
Monthly payment
Est. payment
Payment breakdown
Explore the cost of this home by adjusting the details. Changes won't be saved.Climate risks
Neighborhood: 44203
Nearby schools
Schools provided by the listing agent
- District: Barberton CSD - 7702
Source: MLS Now. This data may not be complete. We recommend contacting the local school district to confirm school assignments for this home.
Similar homes
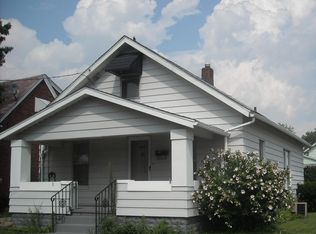
- $189,9004 bd2 ba1.9k sqft173 25th St NW, Barberton, OH 44203For Sale
 MLS ID #5239835, Debra G Shreiner, Helen Scott Realty LLC. MLS Now
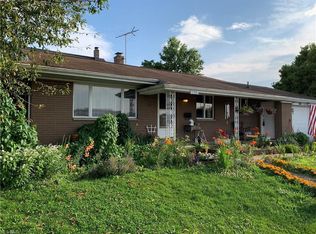
 - $--3 bd2 ba1.2k sqft133 22nd St NW, Barberton, OH 44203Auction
 Auction.com 2
 - $--4 bd2 ba1.4k sqft986 Northview Ave, Barberton, OH 44203Auction
 Auction.com 2
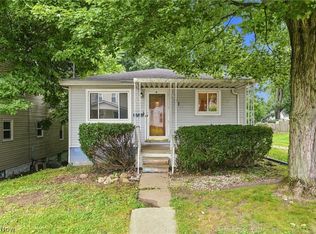
 - $169,9004 bd2 ba2k sqft71 23rd St NW, Barberton, OH 44203For Sale
 MLS ID #5236783, Bryan Tomasek, RE/MAX Edge Realty. MLS Now
