Skip main navigation
Closed
  • $350,000

    267 Ashland Park Ct, Lawrenceville, GA 30045

    4beds
    2,300sqft
    Single Family Residence, Residential
    Built in 2000
    9,147 Square Feet Lot
    $344,900 Zestimate®
    $152/sqft
    $2,469 Estimated rent

    Home value

    $344,900

    $317,000 - $376,000

    $2,469/mo

    Zestimate® history
    Loading
    Loading...

    Owner options

    List your home for rent

    $2,469/mo

    Rent Zestimate®

    Find your next renter with Zillow Rental Manager. Plus, with online applications, you can quickly screen prospective tenants – for free.

    Learn more

    $2,469/mo

    Rent Zestimate®

    Refinance and save

    $2,302/mo

    Est. payment

    Refinancing to a lower rate could help reduce your monthly payments and save thousands over the life of the loan.

    See today's rates

    $2,302/mo

    Est. payment

    Explore your selling options

    Work with a Zillow partner agent

    Leverage their expertise and Zillow's premium Showcase listings to get your home seen by more buyers.

    Get started

    List with your own agent

    Get your home in front of millions of buyers by listing it on Zillow.

    Learn how to do it

    Sell it yourself

    Take full control of how buyers see your home on Zillow by listing For Sale by Owner (FSBO).

    List your home

    What's special

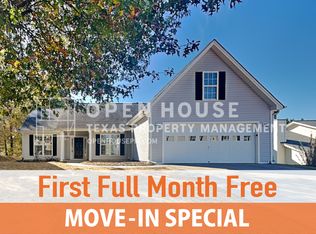
    Spacious 4-bedroom home boasting a central location with the charm and comfort of a well-established neighborhood. Packed with brand-new upgrades, this home is truly move-in ready and designed for effortless living. New carpet in all bedrooms, new LVP flooring in the lower-level family room, fresh interior paint throughout, new water heater, and new left garage door are just a few of the many updates already done for you. The bright, open-concept layout wraps gracefully around a cozy central fireplace that naturally brings everyone together. A large living room and adjacent dining area make entertaining easy and enjoyable. The updated kitchen shines with freshly painted cabinetry, stainless steel appliances, a built-in gas range, and a spacious island with breakfast bar--perfect for casual meals or gathering with friends. The main-level primary suite offers a peaceful escape, tucked privately away from the other bedrooms. With a vaulted ceiling, two walk-in closets, and an ensuite bath featuring dual vanities, it’s a space designed for both comfort and relaxation. Two additional bedrooms and a full bath complete the main floor. Downstairs, a second living area with walkout access to the backyard provides flexible space for entertaining, relaxing, or play. A fourth bedroom and third full bath on the lower level create an excellent guest suite or teen suite. Step outside to enjoy the brand-new 10x10 deck just off the dining area, perfect for grilling and outdoor gatherings. The deep backyard backs to mature trees, offering scenic views and a sense of privacy you’ll appreciate year-round. Located on a dead-end street with no through traffic, you’ll enjoy a quieter setting with less noise--all while being within a 10-minute drive of everything you need. This amazing home won't last long!

    Zillow last checked:

    Listing updated:

    Listed by:

    Elizabeth Basmadjian,

    Trowbridge Realty Corp. 800-331-0646

    Bought with:

    Elizabeth Basmadjian, 358507

    Trowbridge Realty Corp.

    Source: FMLS GA,MLS#: 7701575MLS Logo

    Facts & features

    Interior

    Bedrooms & bathrooms
    • Bedrooms: 4
    • Bathrooms: 3
    • Full bathrooms: 3
    • Main level bathrooms: 2
    • Main level bedrooms: 3
    Rooms
    • Room types: Family Room, Living Room
    Primary bedroom
    • Features: Master on Main, Split Bedroom Plan
    • Level: Master on Main, Split Bedroom Plan
    Bedroom
    • Features: Master on Main, Split Bedroom Plan
    Primary bathroom
    • Features: Separate Tub/Shower, Soaking Tub, Vaulted Ceiling(s)
    Dining room
    • Features: Open Concept
    Kitchen
    • Features: Breakfast Bar, Cabinets White, Eat-in Kitchen, Kitchen Island, Laminate Counters, Pantry, View to Family Room
    Heating
    • Central, Forced Air, Natural Gas
    Cooling
    • Central Air, Electric
    Appliances
    • Included: Dishwasher, Gas Oven, Gas Range, Gas Water Heater, Microwave
    • Laundry: In Hall, Laundry Closet, Lower Level
    Features
    • Cathedral Ceiling(s), Entrance Foyer 2 Story, Vaulted Ceiling(s), Walk-In Closet(s)
    • Flooring: Carpet, Ceramic Tile, Vinyl
    • Windows: None
    • Basement: None
    • Number of fireplaces: 1
    • Fireplace features: Living Room
    • Common walls with other units/homes: No Common Walls
    Interior area
    • Total structure area: 2,300
    • Total interior livable area: 2,300 sqft

    Property

    Parking
    • Total spaces: 2
    • Parking features: Attached, Drive Under Main Level, Driveway, Garage, Garage Faces Front, Level Driveway
    • Attached garage spaces: 2
    • Has uncovered spaces: Yes
    Accessibility
    • Accessibility features: None
    Features
    • Levels: Two
    • Stories: 2
    • Patio & porch: Deck
    • Exterior features: Private Yard, Rain Gutters
    • Pool features: None
    • Spa features: None
    • Fencing: None
    • Has view: Yes
    • View description: Other
    • Waterfront features: None
    • Body of water: None
    Lot
    • Size: 9,147 Square Feet
    • Dimensions: 65x140
    • Features: Back Yard, Front Yard, Level, Private
    Details
    • Additional structures: None
    • Parcel number: R5206 057
    • Other equipment: None
    • Horse amenities: None

    Construction

    Type & style
    • Home type: SingleFamily
    • Architectural style: Traditional
    • Property subtype: Single Family Residence, Residential
    Materials
    • Vinyl Siding
    • Foundation: Slab
    • Roof: Composition,Shingle
    Condition
    • Resale
    • New construction: No
    • Year built: 2000

    Utilities & green energy

    • Electric: Other
    • Sewer: Public Sewer
    • Water: Public
    • Utilities for property: Cable Available, Electricity Available, Natural Gas Available, Sewer Available, Underground Utilities, Water Available
    Green energy
    • Energy efficient items: None
    • Energy generation: None

    Community & HOA

    Community
    • Features: Homeowners Assoc, Sidewalks, Street Lights
    • Security: Smoke Detector(s)
    • Subdivision: Ashland Park
    HOA
    • Has HOA: Yes
    • HOA fee: $130 annually
    • HOA phone: 770-777-6890
    Location
    • Region: Lawrenceville

    Financial & listing details

    • Price per square foot: $152/sqft
    • Tax assessed value: $386,600
    • Annual tax amount: $5,695
    • Date on market: 1/9/2026
    • Cumulative days on market: 25 days
    • Listing terms: Cash,Conventional,FHA,VA Loan
    • Electric utility on property: Yes
    • Road surface type: Paved

    Price history

    DateEventPrice
    3/31/2026Listing removed$1,800$1/sqft
    Source: Zillow Rentals Report a problem
    3/18/2026Listed for rent$1,800$1/sqft
    Source: Zillow Rentals Report a problem
    3/9/2026Sold$350,000-2.8%$152/sqft
    Source: FMLS GA #7701575 Report a problem
    2/10/2026Pending sale$360,000$157/sqft
    Source: GAMLS #10668992 Report a problem
    1/9/2026Listed for sale$360,000+22%$157/sqft
    Source: FMLS GA #7701575 Report a problem
    10/23/2025Sold$295,000+125.2%$128/sqft
    Source: Public Record Report a problem
    6/20/2008Sold$131,000-7.9%$57/sqft
    Source: Public Record Report a problem
    4/16/2008Sold$142,200-15.9%$62/sqft
    Source: Public Record Report a problem
    7/20/2006Sold$169,000+8.5%$73/sqft
    Source: Public Record Report a problem
    10/21/2003Sold$155,800+21.2%$68/sqft
    Source: Public Record Report a problem
    12/26/2000Sold$128,500$56/sqft
    Source: Public Record Report a problem

    Public tax history

    YearProperty taxesTax assessment
    2025$5,779 +1.5%$154,640 +2.7%
    2024$5,695 -2.4%$150,560 -2.6%
    2023$5,837 +15.3%$154,560 +15.6%
    2022$5,065 +38.1%$133,720 +43.8%
    2021$3,667 -0.6%$92,960
    2020$3,687 +25%$92,960 +22.8%
    2019$2,949 $75,680
    2018$2,949 +15.5%$75,680 +18.5%
    2016$2,553 +11.1%$63,880 +14.2%
    2015$2,298 $55,920 +28.1%
    2014$2,298 +35.7%$43,640 +13.3%
    2013$1,693 $38,520
    2012-- $38,520 -12.5%
    2011-- $44,040 -37.4%
    2010-- $70,400
    2009-- $70,400
    2007-- $70,400 +24.8%
    2006-- $56,400
    2005-- $56,400
    2004$918 $56,400
    2003-- $56,400 +11.1%
    2002$1,647 -0.9%$50,760
    2001$1,662 $50,760
    Find assessor info on the county website

    Neighborhood: 30045

    Nearby schools

    GreatSchools rating
    Schools provided by the listing agent
    • Elementary: Jenkins
    • Middle: Jordan
    • High: Central Gwinnett

    Source: FMLS GA. This data may not be complete. We recommend contacting the local school district to confirm school assignments for this home.

    Get a cash offer in 3 minutes
    Find out how much your home could sell for in as little as 3 minutes with a no-obligation cash offer.
    Estimated market value
    $344,900
    Get a cash offer in 3 minutes
    Find out how much your home could sell for in as little as 3 minutes with a no-obligation cash offer.
    Estimated market value
    $344,900