Skip main navigation
Sold for $203,000
  • $203,000

    267 Avery Ave, Park Falls, WI 54552

    4beds
    1,863sqft
    Single Family Residence
    Built in ----
    0.29 Acres Lot
    $217,800 Zestimate®
    $109/sqft
    $1,539 Estimated rent

    Home value

    $217,800

    $205,000 - $231,000

    $1,539/mo

    Zestimate® history
    Loading
    Loading...

    Owner options

    List your home for rent

    $1,539/mo

    Rent Zestimate®

    Find your next renter with Zillow Rental Manager. Plus, with online applications, you can quickly screen prospective tenants – for free.

    Learn more

    $1,539/mo

    Rent Zestimate®

    Refinance and save

    $1,438/mo

    Est. payment

    Refinancing to a lower rate could help reduce your monthly payments and save thousands over the life of the loan.

    See today's rates

    $1,438/mo

    Est. payment

    Explore your selling options

    Work with a Zillow partner agent

    Leverage their expertise and Zillow's premium Showcase listings to get your home seen by more buyers.

    Get started

    List with your own agent

    Get your home in front of millions of buyers by listing it on Zillow.

    Learn how to do it

    Sell it yourself

    Take full control of how buyers see your home on Zillow by listing For Sale by Owner (FSBO).

    List your home

    What's special

    Single-level livingFrench doorsApple treesFormal dining roomSunny backyard deckBeautiful hardwood flooringAmple yard space
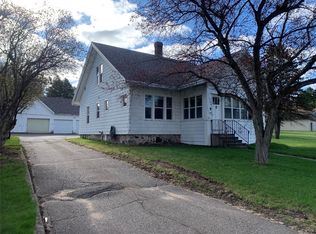
    Your search ends here with this spacious, well-maintained home situated in a nice, quiet & safe neighborhood conveniently located within walking stance from downtown & minutes from the school, parks, pool, shopping & more. The 4 BR, 1 BA home w/att garage offers single-level living and a tasteful, updated interior that feels like home. The main floor boasts beautiful hardwood flooring, the cutest galley kitchen w/intricate hardwood cabinets & tile countertops, bright living room, 2 BR, full bath & formal dining room w/built-ins & French doors leading to a stunning family room w/wood-burning fireplace & patio door to the 30x12 backyard deck. Upstairs are 2 BRs & the clean basement is spacious for many uses. Many major recent updates include the roof, windows, siding, doors, insulation, flooring, plumbing, water/sewer laterals, deck & more. The .293-acre landscaped lot offers ample yard space, sunny backyard deck overlooking a fenced garden, apple trees & concrete driveway. Call today!!

    Zillow last checked:

    Listing updated:

    Listed by:

    CALA NEU 715-820-0636,

    NORTHWOODS REALTY

    Bought with:

    CALA NEU, 58726 - 90

    NORTHWOODS REALTY

    Source: GNMLS,MLS#: 204927MLS Logo

    Facts & features

    Interior

    Bedrooms & bathrooms
    • Bedrooms: 4
    • Bathrooms: 1
    • Full bathrooms: 1
    Bedroom
    • Level: First
    • Dimensions: 10x10
    Bedroom
    • Level: First
    • Dimensions: 10x14
    Bedroom
    • Level: Second
    • Dimensions: 12x10
    Bedroom
    • Level: Second
    • Dimensions: 16x10
    Bathroom
    • Level: First
    Dining room
    • Level: First
    • Dimensions: 9x11
    Entry foyer
    • Level: First
    • Dimensions: 7x7
    Family room
    • Level: First
    • Dimensions: 17x20
    Kitchen
    • Level: First
    • Dimensions: 16x10
    Living room
    • Level: First
    • Dimensions: 19x15
    Heating
    • Forced Air, Natural Gas, Wood
    Cooling
    • Central Air
    Appliances
    • Included: Dryer, Dishwasher, Electric Oven, Electric Range, Gas Water Heater, Microwave, Refrigerator, Washer
    • Laundry: Washer Hookup, In Basement
    Features
    • Flooring: Carpet, Mixed, Wood
    • Basement: Full,Interior Entry,Unfinished
    • Attic: Scuttle
    • Number of fireplaces: 1
    • Fireplace features: Masonry, Wood Burning
    Interior area
    • Total structure area: 1,863
    • Total interior livable area: 1,863 sqft
    • Finished area above ground: 1,863
    • Finished area below ground: 0

    Property

    Parking
    • Total spaces: 2
    • Parking features: Attached, Garage, Two Car Garage, Driveway
    • Attached garage spaces: 2
    • Has uncovered spaces: Yes
    Features
    • Levels: One and One Half
    • Stories: 1.5
    • Patio & porch: Deck, Open
    • Exterior features: Garden, Landscaping, Paved Driveway
    • Frontage length: 0,0
    Lot
    • Size: 0.29 Acres
    Details
    • Parcel number: 271108902000

    Construction

    Type & style
    • Home type: SingleFamily
    • Architectural style: One and One Half Story
    • Property subtype: Single Family Residence
    Materials
    • Frame, Vinyl Siding
    • Foundation: Block
    • Roof: Composition,Shingle

    Utilities & green energy

    • Sewer: Public Sewer
    • Water: Public

    Community & HOA

    Community
    • Features: Shopping
    • Subdivision: Riverview Add
    Location
    • Region: Park Falls

    Financial & listing details

    • Price per square foot: $109/sqft
    • Tax assessed value: $138,600
    • Annual tax amount: $2,495
    • Date on market: 12/12/2023
    • Ownership: Fee Simple
    • Road surface type: Paved

    Price history

    DateEventPrice
    2/15/2024Sold$203,000+2%$109/sqft
    Source: GNMLS #204927 Report a problem
    1/13/2024Contingent$199,000$107/sqft
    Source: GNMLS #204927 Report a problem
    12/12/2023Listed for sale$199,000$107/sqft
    Source: GNMLS #204927 Report a problem
    12/6/2023Listing removed--
    Source: GNMLS #201859 Report a problem
    11/2/2023Price change$199,000-4.8%$107/sqft
    Source: GNMLS #201859 Report a problem
    9/8/2023Listed for sale$209,000-4.6%$112/sqft
    Source: GNMLS #201859 Report a problem
    8/10/2023Contingent$219,000$118/sqft
    Source: GNMLS #201859 Report a problem
    6/5/2023Listed for sale$219,000+10.1%$118/sqft
    Source: GNMLS #201859 Report a problem
    7/9/2022Listing removed--
    Source: GNMLS #197767 Report a problem
    7/7/2022Listed for sale$199,000$107/sqft
    Source: GNMLS #197767 Report a problem

    Public tax history

    YearProperty taxesTax assessment
    2024$2,651 +1%$91,900
    2023$2,626 +5.2%$91,900
    2022$2,495 +7.7%$91,900
    2021$2,317 -1.8%$91,900
    2020$2,360 $91,900
    2019$2,360 +3.3%$91,900
    2018$2,285 -4.8%$91,900 -10.3%
    2017$2,399 +10.8%$102,400 +10.3%
    2016$2,165 -5.6%$92,800
    2015$2,293 +6.1%$92,800
    2014$2,162 -4.1%$92,800
    2013$2,254 -0.2%$92,800
    2012$2,260 +10.4%$92,800
    2011$2,047 -2.7%$92,800
    2010$2,104 +1.3%$92,800
    2009$2,076 $92,800
    Find assessor info on the county website

    Neighborhood: 54552

    Nearby schools

    GreatSchools rating
    Get pre-qualified for a loan
    At Zillow Home Loans, we can pre-qualify you in as little as 5 minutes with no impact to your credit score.

    An equal housing lender. NMLS #10287.