Skip main navigation
Off market
  • $522,700

    267 Beechwood Dr, Branson West, MO 65737

    5beds
    3,730sqft
    SingleFamily
    Built in 2007
    0.81 Acres Lot
    $522,700 Zestimate®
    $140/sqft
    $3,061 Estimated rent

    Home value

    $522,700

    $486,000 - $565,000

    $3,061/mo

    Zestimate® history
    Loading
    Loading...

    Owner options

    List your home for rent

    $3,061/mo

    Rent Zestimate®

    Find your next renter with Zillow Rental Manager. Plus, with online applications, you can quickly screen prospective tenants – for free.

    Learn more

    $3,061/mo

    Rent Zestimate®

    Refinance and save

    $3,208/mo

    Est. payment

    Refinancing to a lower rate could help reduce your monthly payments and save thousands over the life of the loan.

    See today's rates

    $3,208/mo

    Est. payment

    Explore your selling options

    Work with a Zillow partner agent

    Leverage their expertise and Zillow's premium Showcase listings to get your home seen by more buyers.

    Get started

    List with your own agent

    Get your home in front of millions of buyers by listing it on Zillow.

    Learn how to do it

    Sell it yourself

    Take full control of how buyers see your home on Zillow by listing For Sale by Owner (FSBO).

    List your home

    What's special

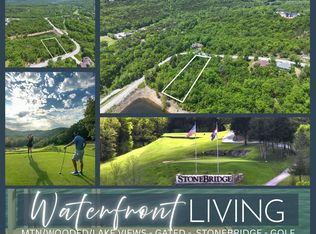
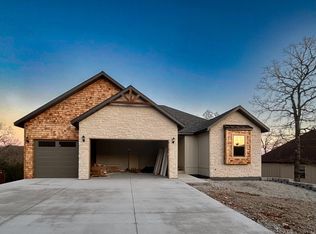
    Let the Good Life begin! Start you day sipping coffee and looking out over the beautiful Ozark Mountains from the deck of this beautiful ranch-style home with a walkout basement. The open layout upon entry draws you to the cozy fireplace and spectacular views. This home features hardwood flooring, crown molding, large windows for natural light, formal and casual dining, an oversized 3 car garage and two freshly painted decks. Enjoy your quiet time in the Master Bedroom with plenty of room to have a seating area and windows with a view. Master bathroom has a double vanity, jacuzzi tub and walk in shower, and a large walk in closet. The main level offers a secondary bedroom, full bath and office. The spacious Bonus Room on the lower level is perfect for gathering and recreational activities. There is room for a pool table and more. The lower level also offers two very large bedrooms, full bath and even a kid's pickleball court! The unfinished area is great for storage or you can add addition rooms, if needed. The home has been very well cared for. It's the perfect place to enjoy the lifestyle of the master-planned community of StoneBridge Village. POA dues only $150 monthly and includes Gated Entrance, Tennis Courts, Pools, Fitness Center and the Legendary Golf Course (offered at discounted fees), AND the Clubhouse and social activities. Come See!. Seller prefers 48 hours notice to show and Possession must be after April 15.

    This property is not currently displayed as for sale or rent on Zillow. This may be different from what's on other websites or public sources.
    Facts & features

    Interior

    Bedrooms & bathrooms
    • Bedrooms: 5
    • Bathrooms: 3
    • Full bathrooms: 3
    Heating
    • Forced air, Electric
    Appliances
    • Included: Dishwasher, Garbage disposal, Microwave, Refrigerator
    • Laundry: W/D Hookup
    Features
    • Cable TV, Walk-In Closet(s), Laminate Counters, Dining Room, High Speed Internet, Kitchen/Dining Combo, Ceiling - Raised, Living Areas (2), Formal Living Room, Family Room (Basement), Jetted Bathtub
    • Flooring: Tile, Carpet, Hardwood
    • Windows: Double Pane Windows, Tilt-In
    • Basement: Full - Finished, Poured Concrete
    • Attic: Access Only
    • Has fireplace: Yes
    • Fireplace features: Gas Logs
    Interior area
    • Structure area source: Blue Print
    • Total interior livable area: 3,730 sqft
    • Finished area below ground: 1865.00

    Property

    Parking
    • Total spaces: 3
    • Parking features: Garage - Attached
    Features
    • Patio & porch: Patio
    • Exterior features: Cement / Concrete
    Lot
    • Size: 0.81 Acres
    • Features: Landscaping, Wooded/Cleared Combo
    Details
    • Parcel number: 125016000000005131
    • Other equipment: Propane Tank-Leased

    Construction

    Type & style
    • Home type: SingleFamily
    • Architectural style: Ranch, Raised Ranch
    Materials
    • Foundation: Concrete
    • Roof: Composition
    Condition
    • Year built: 2007

    Utilities & green energy

    • Gas: Propane/Leased
    • Sewer: Public Sewer
    • Water: City Water

    Community & HOA

    Community
    • Security: Security Service, Gated Community
    HOA
    • Has HOA: Yes
    • Amenities included: Exercise Room, Gated, Clubhouse, Pool, Security, Tennis Court(s), Trail(s), Children's Play Area
    • Services included: Security
    • HOA fee: $150 monthly
    Location
    • Region: Branson West

    Financial & listing details

    • Price per square foot: $140/sqft
    • Tax assessed value: $217,500
    • Annual tax amount: $2,024
    • Road surface type: Street - Asphalt

    Price history

    DateEventPrice
    7/15/2020Listing removed$342,500$92/sqft
    Source: Weichert, REALTORS - Good Life #60156949 Report a problem
    5/30/2020Pending sale$342,500$92/sqft
    Source: Branson - Weichert, Realtors - Good Life #60156949 Report a problem
    2/10/2020Listed for sale$342,500$92/sqft
    Source: Weichert, REALTORS - Good Life #60156949 Report a problem

    Public tax history

    YearProperty taxesTax assessment
    2025$2,024 0%$41,330
    2024$2,024 +0.1%$41,330
    2023$2,022 +0.6%$41,330
    2022$2,011 -1.2%$41,330
    2021$2,035 +13.5%$41,330
    2020$1,792 $41,330
    2019-- $41,330
    2018-- $41,330 0%
    2017$1,780 -0.2%$41,340
    2016$1,783 +2.8%$41,340
    2015$1,734 -0.2%$41,340 -2.3%
    2014$1,737 -0.7%$42,330 -6.2%
    2012$1,749 -6.7%$45,140
    2011$1,874 +0%$45,140 -0.2%
    2010$1,873 $45,240
    Find assessor info on the county website

    Neighborhood: 65737

    Nearby schools

    GreatSchools rating
    Schools provided by the listing agent
    • Elementary: Reeds Spring
    • Middle: Reeds Spring
    • High: Reeds Spring

    Source: The MLS. This data may not be complete. We recommend contacting the local school district to confirm school assignments for this home.

    Get pre-qualified for a loan
    At Zillow Home Loans, we can pre-qualify you in as little as 5 minutes with no impact to your credit score.

    An equal housing lender. NMLS #10287.

    Sell for more on Zillow
    Get a Zillow Showcase℠ listing at no additional cost and you could sell for .
    $522,700
    2% more
    +$10,454
    With Zillow Showcase(estimated)
    $533,154