There is so much to say about this spacious, sun-drenched Colonial! Situated on a gorgeous 1.96 acre piece of property and close to everything that both Delmar and Glenmont have to offer, get ready for lots of space! Enjoy an expansive first floor complete with laundry/mudroom, an office/playroom, living room open to kitchen w/radiant heat, half bath, dining room, expansive deck, and an enclosed three season room. Upstairs boasts four spacious bedrooms and two full baths. There are two additional rooms on the lower level with access to the outside through stairs to the garage. Important info to know: New heating system (2021) w/high-efficiency, on-demand water heater coupled with mini-split cooling system for 1st floor, as well as a unit in attic for 2nd floor (recently cleaned and serviced). All br's are zoned independently for heat, as are living, dining, kitchen/family room & both sides of the finished basement (system serviced this year). Pressure-treated deck w/helical screws 2021; front landing is Trex & done this spring. Newer d/w, range, microwave, washer & dryer. Gutters on back of sunroom replaced in '23. Septic cleaned & inspected by Vadney August '25. Gutters cleaned this spring. Interior doors solid wood and recently professionally painted. New quartz kitchen counters this spring. The outdoor space is amazing and this home is just waiting for you!
Closed
$675,000
267 Bender Lane, Glenmont, NY 12077
4beds
2,635sqft
Single Family Residence, Residential
Built in 1996
1.96 Acres Lot
$675,100 Zestimate®
$256/sqft
$3,465 Estimated rent
Home value
$675,100
$641,000 - $716,000
$3,465/mo
Zestimate® history
Owner options
List your home for rent
$3,465/mo
Rent Zestimate®
Find your next renter with Zillow Rental Manager. Plus, with online applications, you can quickly screen prospective tenants – for free.
$3,465/mo
Rent Zestimate®
Refinance and save
$4,539/mo
Est. payment
Refinancing to a lower rate could help reduce your monthly payments and save thousands over the life of the loan.
$4,539/mo
Est. payment
Explore your selling options
Work with a Zillow partner agent
Leverage their expertise and Zillow's premium Showcase listings to get your home seen by more buyers.
Get startedList with your own agent
Get your home in front of millions of buyers by listing it on Zillow.
Learn how to do itSell it yourself
Take full control of how buyers see your home on Zillow by listing For Sale by Owner (FSBO).
List your homeWhat's special
Spacious sun-drenched colonialExpansive deckHalf bathFour spacious bedroomsExpansive first floorDining roomEnclosed three season room
Zillow last checked:
Listing updated:
Listed by:
Sandra Evans 518-560-0250,
Miuccio Real Estate Group
Bought with:
Patrick J McSharry, 10491202783
McSharry & Assoc. Realty LLC
Source: Global MLS,MLS#: 202619225
Facts & features
Interior
Bedrooms & bathrooms
- Bedrooms: 4
- Bathrooms: 3
- Full bathrooms: 2
- 1/2 bathrooms: 1
Primary bedroom
- Level: Second
Bedroom
- Level: Second
Bedroom
- Level: Second
Bedroom
- Level: Second
Primary bathroom
- Level: Second
Half bathroom
- Level: First
Half bathroom
- Level: Second
Other
- Level: First
Dining room
- Level: First
Family room
- Level: Basement
Kitchen
- Level: First
Laundry
- Level: First
Living room
- Level: First
Office
- Level: First
Other
- Level: Basement
Heating
- Baseboard, Heat Pump, Hot Water, Natural Gas, Radiant Floor, Wood, Zoned
Cooling
- Other, Ductless
Appliances
- Included: Dishwasher, Electric Oven, Microwave, Refrigerator, Washer/Dryer
- Laundry: Laundry Room, Main Level
Features
- High Speed Internet, Chair Rail, Crown Molding
- Flooring: Tile, Carpet, Hardwood
- Basement: Exterior Entry,Finished,Heated
- Number of fireplaces: 1
- Fireplace features: Family Room, Insert, Wood Burning
Interior area
- Total structure area: 2,635
- Total interior livable area: 2,635 sqft
- Finished area above ground: 2,635
- Finished area below ground: 475
Property
Parking
- Total spaces: 2
- Parking features: Paved, Attached, Driveway
- Attached garage spaces: 2
- Has uncovered spaces: Yes
Features
- Patio & porch: Pressure Treated Deck, Rear Porch, Screened, Covered
Lot
- Size: 1.96 Acres
- Features: Level
Details
- Parcel number: 012200 86.00210
- Special conditions: Standard
Construction
Type & style
- Home type: SingleFamily
- Architectural style: Colonial
- Property subtype: Single Family Residence, Residential
Materials
- Vinyl Siding
- Roof: Asphalt
Condition
- New construction: No
- Year built: 1996
Utilities & green energy
- Sewer: Septic Tank
- Water: Public
Community & HOA
HOA
- Has HOA: No
Location
- Region: Glenmont
Financial & listing details
- Price per square foot: $256/sqft
- Tax assessed value: $559,063
- Annual tax amount: $11,736
- Date on market: 6/10/2026
Price history
| Date | Event | Price |
|---|---|---|
| 7/28/2026 | Sold | $675,000+13.4%$256/sqft |
Source:  Global MLS #202619225 Report a problem Global MLS #202619225 Report a problem | ||
| 6/12/2026 | Pending sale | $595,000$226/sqft |
Source: Global MLS #202619225 Report a problem | ||
| 6/10/2026 | Listed for sale | $595,000+112.5%$226/sqft |
Source: Global MLS #202619225 Report a problem | ||
| 9/4/2003 | Sold | $280,000+461.1%$106/sqft |
Source: Agent Provided Report a problem | ||
| 11/12/1992 | Sold | $49,900$19/sqft |
Source: Agent Provided Report a problem | ||
Public tax history
| Year | Property taxes | Tax assessment |
|---|---|---|
| 2025 | -- | $357,800 |
| 2024 | -- | $357,800 |
| 2023 | -- | $357,800 |
| 2022 | -- | $357,800 |
| 2021 | -- | $357,800 |
| 2020 | -- | $357,800 |
| 2019 | -- | $357,800 |
| 2018 | -- | $357,800 |
| 2017 | $10,094 | $357,800 |
| 2016 | -- | $357,800 |
| 2015 | -- | $357,800 |
| 2014 | -- | $357,800 |
| 2013 | -- | $357,800 |
| 2012 | -- | $357,800 |
| 2011 | -- | $357,800 |
| 2010 | -- | $357,800 |
| 2009 | -- | $357,800 |
| 2008 | -- | $357,800 |
| 2007 | -- | $357,800 |
| 2006 | -- | $357,800 +104.5% |
| 2005 | -- | $175,000 |
| 2004 | -- | $175,000 |
| 2003 | -- | $175,000 |
| 2002 | -- | $175,000 |
| 2001 | -- | $175,000 |
| 2000 | -- | $175,000 |
Find assessor info on the county website
Neighborhood: 12077
Nearby homes
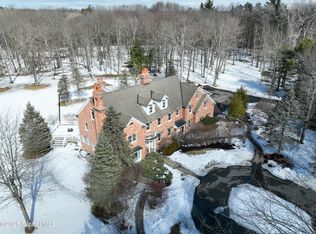
- $1,300,0005 bd4 ba7.2k sqft261 Bender Ln, Glenmont, NY 12077Sold
- $1,197,6005 bd3 ba3.4k sqft271 Bender Ln, Glenmont, NY 12077Off Market
- $5,376-- bd-- ba-- sqft257 Bender Ln, Glenmont, NY 12077Off Market
- $947,6375 bd5 ba3.8k sqft289 Bender Ln, Glenmont, NY 12077Sold

- $881,5235 bd4 ba3.4k sqft283 Bender Ln, Glenmont, NY 12077Sold
- $776,5844 bd3 ba2.9k sqft297 Bender Ln, Glenmont, NY 12077Sold
- $1,075,0005 bd5 ba3.3k sqft279 Bender Ln, Glenmont, NY 12077Sold
- $475,7004 bd3 ba2.2k sqft264 Bender Ln, Glenmont, NY 12077Off Market
Nearby schools
GreatSchools rating
- 9/10Glenmont Elementary SchoolGrades: K-5Distance: 0.7 mi
- 7/10Bethlehem Central Middle SchoolGrades: 5-8Distance: 1.4 mi
- 10/10Bethlehem Central Senior High SchoolGrades: 9-12Distance: 2.8 mi
Schools provided by the listing agent
- High: Bethlehem Central
Source: Global MLS. This data may not be complete. We recommend contacting the local school district to confirm school assignments for this home.
- New York
- Albany County
- Glenmont
- 12077
- 267 Bender Lane
Nearby cities
Nearby zip codes
Other Glenmont Topics
