Skip main navigation
Closed
  • $259,900

    267 Berger Cir, East Canton, OH 44730

    3beds
    1,794sqft
    Single Family Residence
    Built in 1997
    8,032 Square Feet Lot
    $259,900 Zestimate®
    $145/sqft
    $1,691 Estimated rent

    Home value

    $259,900

    $247,000 - $273,000

    $1,691/mo

    Zestimate® history
    Loading
    Loading...

    Owner options

    List your home for rent

    $1,691/mo

    Rent Zestimate®

    Find your next renter with Zillow Rental Manager. Plus, with online applications, you can quickly screen prospective tenants – for free.

    Learn more

    $1,691/mo

    Rent Zestimate®

    Refinance and save

    $1,699/mo

    Est. payment

    Refinancing to a lower rate could help reduce your monthly payments and save thousands over the life of the loan.

    See today's rates

    $1,699/mo

    Est. payment

    Explore your selling options

    Work with a Zillow partner agent

    Leverage their expertise and Zillow's premium Showcase listings to get your home seen by more buyers.

    Get started

    List with your own agent

    Get your home in front of millions of buyers by listing it on Zillow.

    Learn how to do it

    Sell it yourself

    Take full control of how buyers see your home on Zillow by listing For Sale by Owner (FSBO).

    List your home

    What's special

    Gas fireplaceVersatile flex spaceBeautifully finished rec roomEnhanced landscapingExceptional master suiteWell maintained lawnFormal dining room

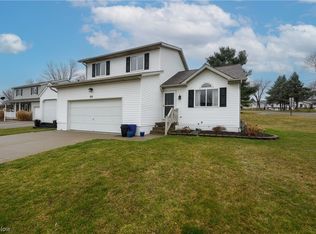
    Welcome to 267 Berger Circle! This charming colonial-style home, built in 1997, is located on a cul-de-sac just a short way from East Canton Village Park. The exterior has impeccable curb appeal, showcasing a well maintained lawn, enhanced landscaping, a newly added front porch railing, and stylish shutters. Step inside to discover the first floor featuring a well-appointed kitchen with modern stainless steel appliances, a cozy living room, a formal dining room, versatile flex space, and a convenient half bath. Through the sliding glass door, you'll find a tranquil fenced-in backyard, offering a private retreat. Up to the second floor, you'll find the exceptional master suite, featuring two walk-in closets and double vanities — an inviting sanctuary within the home. Two additional bedrooms and a full bathroom complete the second floor, ensuring ample space for family or guests. Noteworthy updates include a beautifully finished Rec Room in the basement, a whole-home water softe

    This property is off market, which means it's not currently listed for sale or rent on Zillow. This may be different from what's available on other websites or public sources.

    Zillow last checked:

    Listing updated:

    Listed by:

    Daniel Butera dan.butera@kw.com,

    Keller Williams Legacy Group Realty

    Bought with:

    Jacki S Dipietro, 450036

    Howard Hanna

    Source: MLS Now,MLS#: 4468034MLS LogoOriginating MLS: Stark Trumbull Area REALTORS

    Facts & features

    Interior

    Bedrooms & bathrooms
    • Bedrooms: 3
    • Bathrooms: 3
    • Full bathrooms: 2
    • 1/2 bathrooms: 1
    • Main level bathrooms: 1
    Primary bedroom
    • Level: Second
    • Dimensions: 12.00 x 15.00
    Bedroom
    • Level: Second
    • Dimensions: 10.00 x 10.00
    Bedroom
    • Level: Second
    • Dimensions: 11.00 x 12.00
    Primary bathroom
    • Level: Second
    • Dimensions: 12.00 x 5.00
    Bathroom
    • Level: First
    • Dimensions: 6.00 x 4.00
    Bathroom
    • Level: Second
    • Dimensions: 10.00 x 5.00
    Dining room
    • Level: First
    • Dimensions: 11.00 x 10.00
    Family room
    • Level: First
    • Dimensions: 12.00 x 15.00
    Kitchen
    • Level: First
    • Dimensions: 12.00 x 12.00
    Living room
    • Features: Fireplace
    • Level: First
    • Dimensions: 12.00 x 15.00
    Recreation
    • Level: Basement
    • Dimensions: 26.00 x 13.00
    Heating
    • Forced Air, Gas
    Cooling
    • Central Air
    Appliances
    • Included: Dryer, Dishwasher, Disposal, Microwave, Range, Refrigerator, Water Softener, Washer
    Features
    • Basement: Full,Finished,Sump Pump
    • Number of fireplaces: 1
    Interior area
    • Total structure area: 1,794
    • Total interior livable area: 1,794 sqft
    • Finished area above ground: 1,456
    • Finished area below ground: 338

    Property

    Parking
    • Total spaces: 2
    • Parking features: Attached, Drain, Electricity, Garage, Paved
    • Attached garage spaces: 2
    Features
    • Levels: Two
    • Stories: 2
    • Patio & porch: Patio, Porch
    • Fencing: Wood
    Lot
    • Size: 8,032 Square Feet
    • Dimensions: 78 x 103
    • Features: Cul-De-Sac
    Details
    • Parcel number: 04001227

    Construction

    Type & style
    • Home type: SingleFamily
    • Architectural style: Colonial
    • Property subtype: Single Family Residence
    Materials
    • Vinyl Siding
    • Roof: Asphalt,Fiberglass
    Condition
    • Year built: 1997

    Utilities & green energy

    • Sewer: Public Sewer
    • Water: Public

    Community & HOA

    Community
    • Features: Playground, Park
    • Security: Carbon Monoxide Detector(s), Smoke Detector(s)
    • Subdivision: Little Williamsburg Estates #3
    HOA
    • Has HOA: No
    Location
    • Region: East Canton

    Financial & listing details

    • Price per square foot: $145/sqft
    • Tax assessed value: $198,000
    • Annual tax amount: $2,016
    • Date on market: 6/20/2023
    • Cumulative days on market: 1 day
    • Listing terms: Cash,Conventional,FHA,USDA Loan,VA Loan

    Price history

    DateEventPrice
    7/18/2023Sold$230,000+0%$128/sqft
    Source: MLS Now #4468034 Report a problem
    6/20/2023Pending sale$229,900$128/sqft
    Source: MLS Now #4468034 Report a problem
    6/20/2023Listed for sale$229,900+64.2%$128/sqft
    Source: MLS Now #4468034 Report a problem
    6/30/2017Sold$140,000+0.1%$78/sqft
    Source: MLS Now #3901336 Report a problem
    6/19/2017Pending sale$139,900$78/sqft
    Source: High Point Real Estate Group #3901336 Report a problem
    4/10/2017Listed for sale$139,900+11.5%$78/sqft
    Source: Owner Report a problem
    2/15/2013Sold$125,500-1.9%$70/sqft
    Source: Public Record Report a problem
    11/20/2012Listed for sale$127,900+4%$71/sqft
    Source: RE/MAX Crossroads #3365694 Report a problem
    9/9/2003Sold$123,000+36.7%$69/sqft
    Source: Public Record Report a problem
    4/22/2003Sold$90,000-16.6%$50/sqft
    Source: Public Record Report a problem
    3/30/1998Sold$107,850$60/sqft
    Source: Public Record Report a problem

    Public tax history

    YearProperty taxesTax assessment
    2024$2,675 +25.9%$69,300 +46%
    2023$2,125 +5.4%$47,470
    2022$2,016 -0.4%$47,470
    2021$2,024 +5.8%$47,470 +13.8%
    2020$1,913 $41,720
    2019$1,913 $41,720
    2018$1,913 +12%$41,720 +5.6%
    2017$1,708 +4.2%$39,520 +4.8%
    2016$1,639 -0.9%$37,700
    2015$1,653 $37,700 +19%
    2014$1,653 +115.8%$31,680
    2013$766 $31,680
    2012-- $31,680 -11.8%
    2011-- $35,910 +0.3%
    2010-- $35,810
    2009$1,572 +0.8%--
    2008$1,559 +1.4%--
    2007$1,538 +8.8%--
    2005$1,414 -1.4%--
    2004$1,434 +1.6%--
    2003$1,411 +2.2%--
    2002$1,380 +3.8%--
    2001$1,330 -1.3%--
    2000$1,348 --
    Find assessor info on the county website

    Neighborhood: 44730

    Nearby schools

    GreatSchools rating
    Schools provided by the listing agent
    • District: Osnaburg LSD - 7613

    Source: MLS Now. This data may not be complete. We recommend contacting the local school district to confirm school assignments for this home.

    Get a cash offer in 3 minutes
    Find out how much your home could sell for in as little as 3 minutes with a no-obligation cash offer.
    Estimated market value
    $259,900
    Get a cash offer in 3 minutes
    Find out how much your home could sell for in as little as 3 minutes with a no-obligation cash offer.
    Estimated market value
    $259,900