Welcome to 267 Branford Street, a well-maintained 3 bedroom, 2 full bathroom colonial in Hartford's Blue Hills neighborhood. From the 7 year old roof to the newer boiler and hot water heater, it's clear this home has been impeccably maintained. Owned for decades by the current owners, this home is ready for its next chapter and provides peace of mind with all of its recent updates. The kitchen features stainless steel appliances and flows naturally into the rest of the living space. A sunroom adds natural light and versatility, ideal as a reading room, home office, or a spot to enjoy your morning coffee year-round. Step outside onto the rear deck for warm-weather entertaining, and take advantage of the detached 1 car garage for parking and added storage. Situated minutes from the University of Hartford, Downtown Hartford, West Hartford, and with easy access to I-84, you are close to everything while coming home to a quiet, established residential street. At this price point, with this level of care and this much to offer, 267 Branford Street is a rare find. Don't miss your opportunity and schedule a showing today!
Under contract
$279,900
267 Branford Street, Hartford, CT 06112
3beds
1,380sqft
Single Family Residence
Built in 1940
6,969 Square Feet Lot
$-- Zestimate®
$203/sqft
$-- HOA
What's special
- 75 days
- 89
- 2
Likely to sell faster than
Zillow last checked:
Listing updated:
Listed by:
Lepore Eagan Team at Berkshire Hathaway Homeservices New England Properties,
Mark James Given (860)424-7884,
Berkshire Hathaway NE Prop. 860-521-8100,
Co-Listing Agent: John Lepore 860-798-7844,
Berkshire Hathaway NE Prop.
Source: Smart MLS,MLS#: 24190413
Facts & features
Interior
Bedrooms & bathrooms
- Bedrooms: 3
- Bathrooms: 2
- Full bathrooms: 2
Primary bedroom
- Features: Hardwood Floor
- Level: Upper
- Area: 188.8 Square Feet
- Dimensions: 11.8 x 16
Bedroom
- Features: Hardwood Floor
- Level: Upper
- Area: 162.4 Square Feet
- Dimensions: 14 x 11.6
Bedroom
- Features: Hardwood Floor
- Level: Upper
- Area: 105.06 Square Feet
- Dimensions: 10.2 x 10.3
Dining room
- Features: Hardwood Floor
- Level: Main
- Area: 136.88 Square Feet
- Dimensions: 11.8 x 11.6
Kitchen
- Features: Balcony/Deck, Eating Space
- Level: Main
- Area: 144.2 Square Feet
- Dimensions: 14 x 10.3
Living room
- Features: Hardwood Floor
- Level: Main
- Area: 256.36 Square Feet
- Dimensions: 11.6 x 22.1
Sun room
- Level: Main
- Area: 63.24 Square Feet
- Dimensions: 10.2 x 6.2
Heating
- Hot Water, Natural Gas
Cooling
- Ceiling Fan(s), Window Unit(s)
Appliances
- Included: None, Gas Water Heater
- Laundry: Lower Level
Features
- Wired for Data
- Basement: Full,Unfinished
- Attic: Access Via Hatch
- Number of fireplaces: 1
Interior area
- Total structure area: 1,380
- Total interior livable area: 1,380 sqft
- Finished area above ground: 1,380
Property
Parking
- Total spaces: 1
- Parking features: Detached
- Garage spaces: 1
Features
- Patio & porch: Deck
Lot
- Size: 6,969 Square Feet
- Features: Level
Details
- Parcel number: 605392
- Zoning: N4-1
Construction
Type & style
- Home type: SingleFamily
- Architectural style: Colonial
- Property subtype: Single Family Residence
Materials
- Aluminum Siding
- Foundation: Concrete Perimeter
- Roof: Asphalt
Condition
- New construction: No
- Year built: 1940
Utilities & green energy
- Sewer: Public Sewer
- Water: Public
Community & HOA
Community
- Features: Near Public Transport, Golf, Medical Facilities
HOA
- Has HOA: No
Location
- Region: Hartford
Financial & listing details
- Price per square foot: $203/sqft
- Tax assessed value: $72,986
- Annual tax amount: $5,032
- Date on market: 7/22/2026
Estimated market value
Not available
Estimated sales range
Not available
Not available
Price history
| Date | Event | Price |
|---|---|---|
| 9/21/2026 | Pending sale | $279,900$203/sqft |
Source:  Smart MLS #24190413 Report a problem Smart MLS #24190413 Report a problem | ||
| 7/29/2026 | Contingent | $279,900$203/sqft |
Source:  Berkshire Hathaway HomeServices New England Properties #24190413 Report a problem Berkshire Hathaway HomeServices New England Properties #24190413 Report a problem | ||
| 7/23/2026 | Listed for sale | $279,900$203/sqft |
Source: Smart MLS #24190413 Report a problem | ||
| 11/4/2017 | Listing removed | $1,400$1/sqft |
Source: Windsor #170025091 Report a problem | ||
| 10/18/2017 | Listed for rent | $1,400$1/sqft |
Source: Windsor #170025091 Report a problem | ||
Public tax history
| Year | Property taxes | Tax assessment |
|---|---|---|
| 2025 | $5,032 | $72,986 |
| 2024 | $5,032 +5% | $72,986 +5% |
| 2023 | $4,793 -4.7% | $69,510 -4.8% |
| 2022 | $5,032 +39% | $72,986 +49.8% |
| 2021 | $3,619 | $48,720 |
| 2020 | $3,619 | $48,720 |
| 2019 | $3,619 +3.5% | $48,720 +3.5% |
| 2018 | $3,497 +3.1% | $47,077 +3.1% |
| 2016 | $3,393 +5% | $45,674 +5% |
| 2015 | $3,232 +2.5% | $43,504 +2.5% |
| 2014 | $3,153 +2.5% | $42,441 +2.5% |
| 2013 | $3,076 | $41,406 |
| 2012 | $3,076 +12% | $41,406 +9% |
| 2011 | $2,747 +4.1% | $38,002 +4.8% |
| 2010 | $2,640 +4.1% | $36,270 +4.1% |
| 2009 | $2,537 +4.5% | $34,850 -1.9% |
| 2008 | $2,428 +9.8% | $35,535 +1.9% |
| 2007 | $2,212 -37.4% | $34,889 -58.2% |
| 2006 | $3,532 +22.1% | $83,510 +10% |
| 2005 | $2,893 +57.1% | $75,900 +42.7% |
| 2004 | $1,841 -25.7% | $53,200 -29.9% |
| 2003 | $2,479 +59.8% | $75,900 +42.9% |
| 2001 | $1,551 -16.3% | $53,130 -38.6% |
| 1995 | $1,852 | $86,520 |
Find assessor info on the county website
Monthly payment
Est. payment
Payment breakdown
Explore the cost of this home by adjusting the details. Changes won't be saved.Climate risks
Neighborhood: Blue Hills
Nearby schools

Similar homes
- $299,9003 bd2 ba1.5k sqft218 Columbia Street, New Britain, CT 06052For Sale

 MLS ID #24212007, Sam Mansur, Coldwell Banker Realty. Smart MLS
 - $350,0003 bd3 ba1.4k sqft9 Alderwood Drive, West Hartford, CT 06117For Sale
 MLS ID #24205597, Lisa C. Sadinsky, William Raveis Real Estate. Smart MLS
 - $249,9003 bd1 ba1.2k sqft128 Capen Street, Windsor, CT 06095For Sale
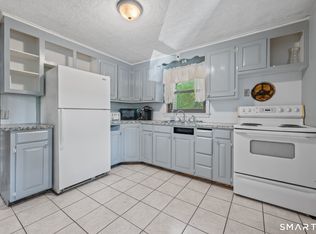 MLS ID #24187819, Stacey Costanzo, LPT Realty. Smart MLS
 - $399,9003 bd2 ba1.3k sqft60 Bainbridge Road, West Hartford, CT 06119For Sale
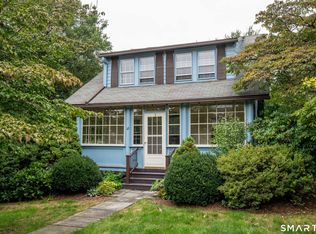 MLS ID #24211012, Mark J. Merin, Berkshire Hathaway NE Prop.. Smart MLS
 - $289,9003 bd2 ba1.2k sqft21 Chapman Street, Newington, CT 06111For SaleMLS ID #24207460, Sean Doran, Salzillo Realty Company. Smart MLS
- $334,9003 bd1 ba960 sqft73 Janet Drive, East Hartford, CT 06118For SaleMLS ID #24210514, Yomayra Morris, Key Connection Realty, LLC. Smart MLS
- $300,0003 bd2 ba998 sqft38 Kensington Street, Manchester, CT 06040For SaleMLS ID #24210971, Ilka D. Torres, Torbello Real Estate Advisors. Smart MLS
- $389,0004 bd3 ba1.7k sqft88 Wintonbury Avenue, Bloomfield, CT 06002For SaleMLS ID #24211243, Linda Lopez, Coldwell Banker Realty. Smart MLS
- $289,9004 bd2 ba1.4k sqft427 Zion Street, Hartford, CT 06106For SaleMLS ID #24185375, Michael Mitchell, Carbutti & Co., Realtors. Smart MLS
- $339,0003 bd1 ba1.1k sqft173 Timber Trail, Wethersfield, CT 06109For SaleMLS ID #24209683, Nikki M. Defrancesco, Coldwell Banker Realty. Smart MLS
- $389,9004 bd2 ba1.2k sqft143 Federal Street, West Hartford, CT 06110For SaleMLS ID #24211246, Ashley Paige Pushee, eXp Realty. Smart MLS
- $364,9003 bd2 ba1.3k sqft437 West Wolcott Avenue, Windsor, CT 06095For SaleMLS ID #24195772, Yvonne Toro, Toro Real Estate LLC. Smart MLS
- $299,9003 bd2 ba1.2k sqft531 George Washington Road, Enfield, CT 06082For SaleMLS ID #24211500, Laura B. Ennis, Century 21 AllPoints Realty. Smart MLS
- $359,9993 bd2 ba1.2k sqft203 Fairlane Drive, Wethersfield, CT 06109For SaleMLS ID #24210935, John T. Maier, Maier Real Estate. Smart MLS
- $365,0003 bd2 ba1.3k sqft100 Englewood Avenue, Bloomfield, CT 06002For SaleMLS ID #24206192, Sharon A. Soliz Mercado, Premier Properties of CT. Smart MLS
- $270,0002 bd1 ba768 sqft80 Suffolk Drive, East Hartford, CT 06118For SaleMLS ID #24201729, Wendy Dietz, Berkshire Hathaway NE Prop.. Smart MLS
- $270,0003 bd2 ba1k sqft17 Spruce Street, Vernon, CT 06066For SaleMLS ID #24167626, Dianna Sleis, Coldwell Banker Realty. Smart MLS
- $299,9003 bd2 ba1k sqft292 Tumblebrook Road, Meriden, CT 06450For SaleMLS ID #24211112, Pedro Echevarria, KW Legacy Partners. Smart MLS
- $295,0003 bd1 ba1.1k sqft16 King Court, Enfield, CT 06082For SaleMLS ID #24207560, Brittany Williams, BT Miller Realtors. Smart MLS
- $289,9003 bd2 ba1.2k sqft77 Commonwealth Avenue, New Britain, CT 06053For SaleMLS ID #24189958, Patrick T. Precourt, Century 21 Clemens Group. Smart MLS
