EXCITING OPPORTUNITY to live in the Brighton Park Neighborhood! This impeccably maintained 3 bedrooms and 2 bathrooms home features a nice private level lot within the community. As you enter the home you are welcomed into the inviting foyer with a beautiful accent wall, offering a glimpse into the bright and open floor plan. The generously proportioned family room boasts the warmth of a gas fireplace and a beautiful wall of windows that invite the sun's radiance indoors. The wonderful eat-in kitchen, features an expansive island, granite countertops, a convenient walk-in pantry, pristine white cabinets, upgraded pulls, sizeable basin sink, stainless steel appliances, and a tiled subway backsplash. The primary bedroom is a haven of comfort, adorned with tray ceilings that provide an airy ambience. The room is further enhanced by an expansive walk-in closet that offers ample storage, and a nicely appointed bathroom boasting dual vanities and a meticulously tiled shower Co an oasis of relaxation and luxury. The secondary bedrooms are generously sized, and come with their own walk-in closets, offering both space and comfort. Whether in the kitchen or the family room, the amazing views into the private and level backyard enhances the overall living experience. Entertain with style in the "New" expansive covered patio, a great space perfect for grilling, watching TV and hosting gatherings throughout the seasons. Brighton Park has wonderful amenities, a refreshing pool, a clubhouse for community gatherings, a playful kiddy pool, and an engaging playground. Conveniently located just moments away from downtown Braselton and Hoschton, with effortless access to I-85, this residence offers the tranquility of suburban living with urban accessibility.
Closed
$430,000
267 Brighton Park Cir, Hoschton, GA 30548
3beds
1,815sqft
Single Family Residence
Built in 2018
7,405 Square Feet Lot
$404,800 Zestimate®
$237/sqft
$2,060 Estimated rent
Home value
$404,800
$385,000 - $425,000
$2,060/mo
Zestimate® history
Owner options
List your home for rent
$2,060/mo
Rent Zestimate®
Find your next renter with Zillow Rental Manager. Plus, with online applications, you can quickly screen prospective tenants – for free.
$2,060/mo
Rent Zestimate®
Refinance and save
$3,269/mo
Est. payment
Refinancing to a lower rate could help reduce your monthly payments and save thousands over the life of the loan.
$3,269/mo
Est. payment
Explore your selling options
Work with a Zillow partner agent
Leverage their expertise and Zillow's premium Showcase listings to get your home seen by more buyers.
Get startedList with your own agent
Get your home in front of millions of buyers by listing it on Zillow.
Learn how to do itSell it yourself
Take full control of how buyers see your home on Zillow by listing For Sale by Owner (FSBO).
List your homeWhat's special
Refreshing poolPlayful kiddy poolImpeccably maintainedGreat spaceUpgraded pullsTray ceilingsWonderful eat-in kitchen
Zillow last checked:
Listing updated:
Listed by:
Robert Petrina 770-823-6175,
Keller Williams Atlanta Perimeter
Bought with:
Shannon Brabner, 386413
Source: GAMLS,MLS#: 10190361
Facts & features
Interior
Bedrooms & bathrooms
- Bedrooms: 3
- Bathrooms: 2
- Full bathrooms: 2
- Main level bathrooms: 2
- Main level bedrooms: 3
Rooms
- Room types: Family Room, Foyer, Laundry
Kitchen
- Features: Breakfast Area, Breakfast Bar, Kitchen Island, Walk-in Pantry
Heating
- Central, Natural Gas
Cooling
- Ceiling Fan(s), Central Air
Appliances
- Included: Dishwasher, Disposal, Dryer, Gas Water Heater, Microwave, Refrigerator, Washer
- Laundry: Laundry Closet
Features
- Double Vanity, High Ceilings, Master On Main Level, Walk-In Closet(s)
- Flooring: Carpet, Laminate
- Windows: Double Pane Windows
- Basement: None
- Attic: Pull Down Stairs
- Number of fireplaces: 1
- Fireplace features: Family Room, Gas Log
- Common walls with other units/homes: No Common Walls
Interior area
- Total structure area: 1,815
- Total interior livable area: 1,815 sqft
- Finished area above ground: 1,815
- Finished area below ground: 0
Property
Parking
- Parking features: Garage, Garage Door Opener, Kitchen Level
- Has garage: Yes
Features
- Levels: One
- Stories: 1
- Patio & porch: Patio
- Fencing: Back Yard,Wood
- Waterfront features: No Dock Or Boathouse
- Body of water: None
Lot
- Size: 7,405 Square Feet
- Features: Level, Private
Details
- Parcel number: 112C 169
- Special conditions: Agent/Seller Relationship
Construction
Type & style
- Home type: SingleFamily
- Architectural style: Craftsman,Ranch
- Property subtype: Single Family Residence
Materials
- Other
- Foundation: Slab
- Roof: Composition
Condition
- Resale
- New construction: No
- Year built: 2018
Utilities & green energy
- Electric: 220 Volts
- Sewer: Public Sewer
- Water: Public
- Utilities for property: Cable Available, Electricity Available, High Speed Internet, Natural Gas Available, Phone Available, Sewer Available, Underground Utilities, Water Available
Community & HOA
Community
- Features: Playground, Pool, Sidewalks, Walk To Schools
- Security: Smoke Detector(s)
- Subdivision: Brighton Park
HOA
- Has HOA: Yes
- Services included: Swimming
- HOA fee: $600 annually
Location
- Region: Hoschton
Financial & listing details
- Price per square foot: $237/sqft
- Tax assessed value: $338,100
- Annual tax amount: $3,633
- Date on market: 8/10/2023
- Cumulative days on market: 8 days
- Listing agreement: Exclusive Agency
- Listing terms: Cash,Conventional,FHA,VA Loan
- Electric utility on property: Yes
Price history
| Date | Event | Price |
|---|---|---|
| 9/14/2023 | Sold | $430,000-2.3%$237/sqft |
Source:  GAMLS #10190361 Report a problem GAMLS #10190361 Report a problem | ||
| 9/2/2023 | Pending sale | $439,999$242/sqft |
Source:  FMLS GA #7257474 Report a problem FMLS GA #7257474 Report a problem | ||
| 8/21/2023 | Contingent | $439,999$242/sqft |
Source: GAMLS #10190361 Report a problem | ||
| 8/10/2023 | Listed for sale | $439,999+89.6%$242/sqft |
Source: FMLS GA #7257474 Report a problem | ||
| 1/25/2019 | Sold | $232,035$128/sqft |
Source:  FMLS GA #6076149 Report a problem FMLS GA #6076149 Report a problem | ||
Public tax history
| Year | Property taxes | Tax assessment |
|---|---|---|
| 2025 | $4,163 -0.9% | $135,240 |
| 2024 | $4,199 +12.8% | $135,240 +11.2% |
| 2023 | $3,723 +15.3% | $121,640 +20.7% |
| 2022 | $3,230 +3.2% | $100,800 +4.1% |
| 2021 | $3,130 +3.3% | $96,800 +14.3% |
| 2020 | $3,031 +3% | $84,680 +3.9% |
| 2019 | $2,943 | $81,480 |
Find assessor info on the county website
Neighborhood: 30548
Nearby homes
- $---- bd-- ba-- sqft267 Brighton Park Cir UNIT 0, Hoschton, GA 30548Off Market
- $---- bd-- ba-- sqft255 Brighton Park Cir UNIT 1, Hoschton, GA 30548Off Market
- $430,1004 bd3 ba2.5k sqft279 Brighton Park Cir, Hoschton, GA 30548Off Market
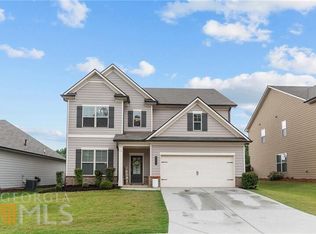
- $433,0004 bd3 ba2.5k sqft255 Brighton Park Cir, Hoschton, GA 30548Sold
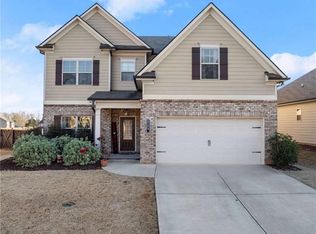
- $421,1004 bd3 ba2.5k sqft291 Brighton Park Cir, Hoschton, GA 30548Off Market
- $395,1004 bd3 ba2.1k sqft239 Brighton Park Cir, Hoschton, GA 30548Off Market
- $---- bd-- ba-- sqft260 Brighton Park Cir UNIT 0, Hoschton, GA 30548Off Market
- $387,1004 bd3 ba2k sqft1082 Kingswood Way #158, Hoschton, GA 30548Off Market
Nearby schools
GreatSchools rating
- 7/10West Jackson Elementary SchoolGrades: PK-5Distance: 0.7 mi
- 7/10West Jackson Middle SchoolGrades: 6-8Distance: 3.5 mi
- 5/10Jackson County High SchoolGrades: 9-12Distance: 3.6 mi
Schools provided by the listing agent
- Elementary: West Jackson
- Middle: West Jackson
- High: Jackson County
Source: GAMLS. This data may not be complete. We recommend contacting the local school district to confirm school assignments for this home.
Get a cash offer in 3 minutes
Find out how much your home could sell for in as little as 3 minutes with a no-obligation cash offer.
Estimated market value
$404,800
Get a cash offer in 3 minutes
Find out how much your home could sell for in as little as 3 minutes with a no-obligation cash offer.
Estimated market value
$404,800
- Georgia
- Jackson County
- Hoschton
- 30548
- 267 Brighton Park Cir
Nearby cities
Nearby zip codes
Other Hoschton Topics
