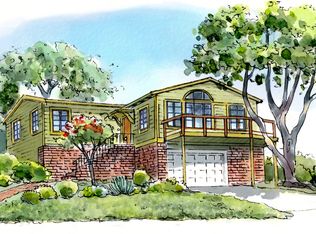
Updated, Permitted and Stylishly Move-In Ready in Kensington. THE FEELING: 267 Cambridge sits above the street in Upper Kensington, where the elevation earns real privacy and a steady wash of daylight. Years of permitted work mean there's little left to do but move in. THE HOUSE: 3 Bedrooms, 2 Bathrooms, 1,325 SQFT. Primary suite set apart from the other bedrooms. Office nook off the primary with added closet storage. Stacked washer/dryer and utility closet nearby. New track lighting through the living room, dining room, and hallways. WHAT MAKES IT SPECIAL: The dining room stretches toward large bay-facing windows. The updated kitchen sits within easy reach of both the dining room and a patio – cooking and gathering flow naturally between them. Above the home, a reworked rear yard with raised garden beds, irrigation, a fenced upper garden, and updated stair railings, all overlooking the city. GROUNDWORK ALREADY DONE: New roof, modernized electrical panel, replaced sewer lines under the home, releveled garage with new automatic door and wired for car charging, and a rebuilt retaining wall with French drains at the rear. Newer washer and dryer included — the infrastructure most buyers hope for but rarely find already done. THE NEIGHBORHOOD: Kensington keeps its small-town feel — streets named for old universities, walkability rare for the East Bay — while staying close to bigger-city convenience. Upper Kensington's own shopping strip nearby, with easy reach to a Transbay bus line, Colusa Circle shops and farmers market, Solano Avenue, and surrounding parks and trails.
For sale
$995,000
267 Cambridge Ave, Kensington, CA 94708
3beds
1,325sqft
Residential, Single Family Residence
Built in 1950
4,620 Square Feet Lot
$-- Zestimate®
$751/sqft
$-- HOA
What's special
New roofSteady wash of daylightElevation earns real privacyUpdated kitchen
- 23 days
- 3,127
- 483
Zillow last checked:
Listing updated:
Listed by:
David Gunderman DRE #01313613 510-205-4369,
Kw Advisors East Bay,
Joe Dickerson DRE #01961649 415-340-9001,
Kw Advisors East Bay
Source: Bay East AOR,MLS#: 41146385
Facts & features
Interior
Bedrooms & bathrooms
- Bedrooms: 3
- Bathrooms: 2
- Full bathrooms: 2
Rooms
- Room types: 3 Bedrooms, 2 Baths, Primary Bedrm Suite - 1
Bathroom
- Features: Shower Over Tub, Stall Shower, Tub
Kitchen
- Features: Counter - Solid Surface, Dishwasher, Disposal, Range/Oven Free Standing, Refrigerator
Heating
- Central
Cooling
- None
Appliances
- Included: Dishwasher, Free-Standing Range, Refrigerator, Dryer, Washer, Gas Water Heater, Tankless Water Heater, Washer/Dryer Stacked
- Laundry: Laundry Closet, Common Area
Features
- Counter - Solid Surface
- Flooring: Hardwood, Tile
- Basement: Crawl Space
- Has fireplace: No
- Fireplace features: None
Interior area
- Total structure area: 1,325
- Total interior livable area: 1,325 sqft
Video & virtual tour
Property
Parking
- Total spaces: 1
- Parking features: Detached, Garage Door Opener
- Garage spaces: 1
Features
- Levels: One
- Stories: 1
- Patio & porch: Terrace, Patio, Front Porch
- Exterior features: Garden
- Pool features: None
- Fencing: Fenced
- Has view: Yes
- View description: Bay, Bridge(s), City Lights, Downtown, Trees/Woods
- Has water view: Yes
- Water view: Bay
Lot
- Size: 4,620 Square Feet
- Features: Sloped Up, Back Yard, Landscaped, Sprinklers In Rear, Front Yard, Landscape Back, Landscape Front
Details
- Parcel number: 5701300096
- Special conditions: Standard
Construction
Type & style
- Home type: SingleFamily
- Architectural style: Cottage
- Property subtype: Residential, Single Family Residence
Materials
- Wood Shingles, Wood Siding
- Roof: Flat
Condition
- Existing
- New construction: No
- Year built: 1950
Utilities & green energy
- Electric: No Solar
- Sewer: Public Sewer
- Water: Public
Green energy
- Energy efficient items: Water Heater
Community & HOA
Community
- Security: Carbon Monoxide Detector(s)
- Subdivision: Upper Kensington
HOA
- Has HOA: No
Location
- Region: Kensington
Financial & listing details
- Price per square foot: $751/sqft
- Tax assessed value: $1,190,673
- Price range: $995K - $995K
- Date on market: 9/10/2026
- Listing agreement: Excl Right
- Listing terms: CalHFA,Cash,Conventional,1031 Exchange,FHA,VA Loan
Estimated market value
Not available
Estimated sales range
Not available
Not available
Price history
| Date | Event | Price |
|---|---|---|
| 9/11/2026 | Listed for sale | $995,000-10.4%$751/sqft |
Source:  Bay East AOR #41146385 Report a problem Bay East AOR #41146385 Report a problem | ||
| 11/10/2021 | Sold | $1,110,000+12.2%$838/sqft |
Source:  bridgeMLS/CCAR/Bay East AOR #40968999 Report a problem bridgeMLS/CCAR/Bay East AOR #40968999 Report a problem | ||
| 10/14/2021 | Pending sale | $989,000$746/sqft |
Source: bridgeMLS/CCAR/Bay East AOR #40968999 Report a problem | ||
| 9/29/2021 | Listed for sale | $989,000+14.3%$746/sqft |
Source: bridgeMLS/CCAR/Bay East AOR #40968999 Report a problem | ||
| 11/22/2017 | Sold | $865,000+1.9%$653/sqft |
Source: bridgeMLS/CCAR/Bay East AOR #40800458 Report a problem | ||
| 10/31/2017 | Pending sale | $849,000$641/sqft |
Source: THE GRUBB CO. INC. #40800458 Report a problem | ||
| 10/13/2017 | Listed for sale | $849,000+23%$641/sqft |
Source: THE GRUBB CO. INC. #40800458 Report a problem | ||
| 5/12/2005 | Sold | $690,000+124%$521/sqft |
Source: Public Record Report a problem | ||
| 3/31/1998 | Sold | $308,000-2.6%$232/sqft |
Source: Public Record Report a problem | ||
| 9/1/1992 | Sold | $316,300$239/sqft |
Source: Agent Provided Report a problem | ||
Public tax history
| Year | Property taxes | Tax assessment |
|---|---|---|
| 2026 | -- | $1,190,673 +2% |
| 2025 | $16,618 +2.3% | $1,167,328 +2% |
| 2024 | $16,242 +1.9% | $1,144,440 +2% |
| 2023 | $15,942 +1.4% | $1,122,000 +2% |
| 2022 | $15,725 +17% | $1,100,000 +21% |
| 2021 | $13,443 +4.5% | $909,267 +1% |
| 2020 | $12,867 +1.6% | $899,945 +2% |
| 2019 | $12,668 +3% | $882,300 +2% |
| 2018 | $12,298 +3.5% | $865,000 +4.1% |
| 2017 | $11,887 +7.9% | $830,875 +10.8% |
| 2016 | $11,015 +10.4% | $750,000 +14.2% |
| 2015 | $9,978 +1.4% | $657,000 +2.7% |
| 2014 | $9,839 | $640,000 +22.8% |
| 2013 | -- | $521,000 |
| 2012 | -- | $521,000 -8.4% |
| 2011 | -- | $569,000 -11.1% |
| 2010 | -- | $640,000 +19.4% |
| 2009 | -- | $536,000 -23.2% |
| 2008 | -- | $697,500 -3.1% |
| 2007 | -- | $719,748 +2% |
| 2006 | -- | $705,636 +98.3% |
| 2005 | -- | $355,912 +2% |
| 2004 | -- | $348,935 +1.9% |
| 2003 | -- | $342,540 +2% |
| 2002 | -- | $335,824 +2% |
| 2001 | -- | $329,240 |
Find assessor info on the county website
Monthly payment
Est. payment
Payment breakdown
Explore the cost of this home by adjusting the details. Changes won't be saved.Climate risks
Neighborhood: 94708
Similar homes
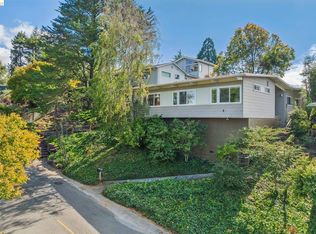
- $998,0003 bd2 ba1.5k sqft1024 Overlook Rd, Berkeley, CA 94708For Sale
 MLS ID #41147484, Roman Fan. bridgeMLS/CCAR/Bay East AOR
 - $1,098,0004 bd3 ba1.4k sqft1648 Oak View Ave, Kensington, CA 94707For Sale
 MLS ID #41150017, Jatin Mehta. bridgeMLS/CCAR/Bay East AOR
 - $998,0003 bd2 ba1.2k sqft7820 Potrero Ave, El Cerrito, CA 94530For Sale
 MLS ID #41147397, Negar Souza. bridgeMLS/CCAR/Bay East AOR
 - $969,0003 bd2 ba1.5k sqft469 Boyd Rd, Pleasant Hill, CA 94523For Sale
 MLS ID #41149747, Steve Kehrig. CCAR
