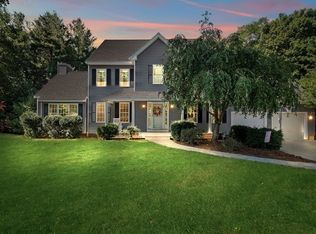
Experience refined living in this beautifully upgraded home with over $69K in stylish enhancements.The stunning kitchen features top of the line stainless steel appliances, refaced cabinets with sleek hardware, a modern vent hood, new tile backsplash, and stylish lighting. The home features 4 bedrooms and 2.5 bathroom with central air conditioning and an attached 2 car garage.The floor plan with a spacious living room and fireplace, adjacent dining room, a family room plus home office; is designed for contemporary living, offering well-planned gathering spaces. The primary bathroom has been renovated with a new shower surround, elegant glass door, quartz countertops, and contemporary fixtures. Expansive windows flood the interior with natural light, seamlessly integrating with the peaceful outdoor spaces, including a deck overlooking a serene wooded area. Enjoy the tranquility of rolling hills that frame this exceptional property.
Sold for $1,010,000
$1,010,000
267 Center St, Groveland, MA 01834
4beds
3,343sqft
Single Family Residence
Built in 2005
1.08 Acres Lot
$1,089,400 Zestimate®
$302/sqft
$4,478 Estimated rent
Home value
$1,089,400
$1.03M - $1.14M
$4,478/mo
Zestimate® history
Owner options
List your home for rent
$4,478/mo
Rent Zestimate®
Find your next renter with Zillow Rental Manager. Plus, with online applications, you can quickly screen prospective tenants – for free.
$4,478/mo
Rent Zestimate®
Refinance and save
$6,690/mo
Est. payment
Refinancing to a lower rate could help reduce your monthly payments and save thousands over the life of the loan.
$6,690/mo
Est. payment
Explore your selling options
Work with a Zillow partner agent
Leverage their expertise and Zillow's premium Showcase listings to get your home seen by more buyers.
Get startedList with your own agent
Get your home in front of millions of buyers by listing it on Zillow.
Learn how to do itSell it yourself
Take full control of how buyers see your home on Zillow by listing For Sale by Owner (FSBO).
List your homeWhat's special
Zillow last checked:
Listing updated:
Listed by:
Karin Martin 978-270-0362,
Lamacchia Realty, Inc. 978-463-4322
Bought with:
Robert Faulkner
Coldwell Banker Realty - New England Home Office
Source: MLS PIN,MLS#: 73291198
Facts & features
Interior
Bedrooms & bathrooms
- Bedrooms: 4
- Bathrooms: 3
- Full bathrooms: 2
- 1/2 bathrooms: 1
Primary bedroom
- Features: Bathroom - Full, Walk-In Closet(s), Flooring - Hardwood
- Level: Second
- Area: 260
- Dimensions: 13 x 20
Bedroom 2
- Features: Flooring - Hardwood
- Level: Second
- Area: 182
- Dimensions: 13 x 14
Bedroom 3
- Features: Flooring - Hardwood
- Level: Second
- Area: 156
- Dimensions: 12 x 13
Bedroom 4
- Features: Vaulted Ceiling(s), Flooring - Vinyl
- Level: Third
- Area: 608
- Dimensions: 38 x 16
Primary bathroom
- Features: Yes
Bathroom 1
- Features: Bathroom - Half
- Level: First
- Area: 30
- Dimensions: 5 x 6
Bathroom 2
- Features: Bathroom - With Tub & Shower, Closet - Linen, Countertops - Stone/Granite/Solid, Remodeled
- Level: Second
- Area: 100
- Dimensions: 10 x 10
Bathroom 3
- Features: Bathroom - Full, Bathroom - With Tub & Shower, Countertops - Stone/Granite/Solid
- Level: Second
- Area: 90
- Dimensions: 9 x 10
Dining room
- Features: Flooring - Hardwood
- Level: First
- Area: 195
- Dimensions: 13 x 15
Family room
- Features: Ceiling Fan(s), Flooring - Hardwood
- Level: First
- Area: 247
- Dimensions: 13 x 19
Kitchen
- Features: Flooring - Hardwood, Dining Area, Countertops - Stone/Granite/Solid, Kitchen Island, Cabinets - Upgraded, Remodeled, Stainless Steel Appliances, Lighting - Pendant
- Level: First
- Area: 182
- Dimensions: 13 x 14
Living room
- Features: Vaulted Ceiling(s), Flooring - Hardwood, French Doors, Deck - Exterior, Exterior Access
- Level: First
- Area: 460
- Dimensions: 20 x 23
Office
- Features: Flooring - Hardwood
- Level: Second
- Area: 144
- Dimensions: 12 x 12
Heating
- Natural Gas
Cooling
- Central Air
Appliances
- Included: Range, Dishwasher, Refrigerator, Washer, Dryer
- Laundry: Flooring - Stone/Ceramic Tile, First Floor
Features
- Breakfast Bar / Nook, Office, Foyer, Central Vacuum, Internet Available - Unknown
- Flooring: Tile, Vinyl, Hardwood, Flooring - Hardwood
- Windows: Bay/Bow/Box
- Basement: Full
- Number of fireplaces: 1
- Fireplace features: Living Room
Interior area
- Total structure area: 3,343
- Total interior livable area: 3,343 sqft
Property
Parking
- Total spaces: 8
- Parking features: Attached, Paved
- Attached garage spaces: 2
- Uncovered spaces: 6
Features
- Patio & porch: Deck
- Exterior features: Deck, Sprinkler System
Lot
- Size: 1.08 Acres
- Features: Level
Details
- Parcel number: 4606488
- Zoning: RA
Construction
Type & style
- Home type: SingleFamily
- Architectural style: Colonial
- Property subtype: Single Family Residence
Materials
- Frame
- Foundation: Concrete Perimeter
- Roof: Shingle
Condition
- Year built: 2005
Utilities & green energy
- Sewer: Private Sewer
- Water: Public
- Utilities for property: for Gas Oven
Community & HOA
Community
- Features: Shopping, Park, Golf, Medical Facility, Conservation Area, Highway Access, House of Worship, Private School, Public School, T-Station
HOA
- Has HOA: No
Location
- Region: Groveland
Financial & listing details
- Price per square foot: $302/sqft
- Tax assessed value: $822,000
- Annual tax amount: $11,129
- Date on market: 8/21/2026
- Exclusions: Microwave, Curtains/Drapes, 1/2 Bath Mirror, Decorative Mirrors, Tvs, Tv Brackets, Curtain Rods
Price history
| Date | Event | Price |
|---|---|---|
| 12/11/2024 | Sold | $1,010,000-1.5%$302/sqft |
Source: MLS PIN #73291198 Report a problem | ||
| 10/18/2024 | Contingent | $1,025,000$307/sqft |
Source: MLS PIN #73291198 Report a problem | ||
| 9/17/2024 | Listed for sale | $1,025,000+6.8%$307/sqft |
Source: MLS PIN #73291198 Report a problem | ||
| 3/21/2024 | Sold | $960,000+1.1%$287/sqft |
Source: MLS PIN #73181341 Report a problem | ||
| 3/3/2024 | Listed for sale | $949,900$284/sqft |
Source: MLS PIN #73181341 Report a problem | ||
| 1/12/2024 | Contingent | $949,900$284/sqft |
Source: MLS PIN #73181341 Report a problem | ||
| 11/17/2023 | Listed for sale | $949,900$284/sqft |
Source: MLS PIN #73181341 Report a problem | ||
Public tax history
| Year | Property taxes | Tax assessment |
|---|---|---|
| 2025 | $12,486 +12.2% | $983,900 +19.7% |
| 2024 | $11,130 +9.6% | $822,000 +6.3% |
| 2023 | $10,155 | $773,400 |
| 2022 | $10,155 +5% | $773,400 +17.7% |
| 2021 | $9,671 +8.2% | $657,000 +3.3% |
| 2020 | $8,937 -0.2% | $636,100 +2% |
| 2019 | $8,952 +3.7% | $623,800 +6.1% |
| 2018 | $8,635 +3.7% | $587,800 +3.6% |
| 2017 | $8,326 +3.9% | $567,200 +6.8% |
| 2016 | $8,011 +4.7% | $530,900 +1.4% |
| 2015 | $7,650 -0.3% | $523,600 +2.8% |
| 2014 | $7,670 +2.2% | $509,300 -1.7% |
| 2013 | $7,504 +13.4% | $518,200 +1.7% |
| 2012 | $6,616 +3% | $509,700 -0.4% |
| 2011 | $6,422 +4% | $511,700 -1.1% |
| 2010 | $6,173 +10.2% | $517,400 +1.3% |
| 2009 | $5,603 +0.8% | $510,800 -6.9% |
| 2008 | $5,558 +3.7% | $548,700 |
| 2007 | $5,361 +6.5% | $548,700 +4.5% |
| 2006 | $5,035 | $525,000 |
Find assessor info on the county website
Neighborhood: 01834
Nearby homes
- $1,011,3004 bd3 ba2.8k sqft269 Center St, Groveland, MA 01834Off Market
- $1,039,3004 bd3 ba3k sqft265 Center St, Groveland, MA 01834Off Market

- $1,010,3004 bd2 ba3.3k sqft1 Amber Way, Groveland, MA 01834Off Market
- $--4 bd3 ba3.3k sqft1 Amber Ln, Groveland, MA 01834Off Market
- $570,200-- bd-- ba-- sqft266 Center St, Groveland, MA 01834Off Market
- $1,140,0004 bd3 ba2.7k sqft3 Bare Hill Rd, Groveland, MA 01834Off Market
- $1,033,7004 bd2 ba2.7k sqft5 Bare Hill Rd, Groveland, MA 01834Off Market
- $906,7005 bd3 ba3k sqft266 Center St, Groveland, MA 01834Off Market
Nearby schools
GreatSchools rating
- 6/10Elmer S Bagnall SchoolGrades: PK-6Distance: 1.2 mi
- 6/10Pentucket Regional Middle SchoolGrades: 7-8Distance: 1.9 mi
- 7/10Pentucket Regional Sr High SchoolGrades: 9-12Distance: 1.9 mi
Get a cash offer in 3 minutes
Find out how much your home could sell for in as little as 3 minutes with a no-obligation cash offer.
Estimated market value
$1,089,400
Get a cash offer in 3 minutes
Find out how much your home could sell for in as little as 3 minutes with a no-obligation cash offer.
Estimated market value
$1,089,400
- Massachusetts
- Essex County
- Groveland
- 01834
- 267 Center St
