Skip main navigation
Sold for $350,000
  • $350,000

    267 Chester Street, East Hartford, CT 06108

    3beds
    1,651sqft
    Single Family Residence
    Built in 1952
    0.45 Acres Lot
    $357,700 Zestimate®
    $212/sqft
    $2,947 Estimated rent

    Home value

    $357,700

    $329,000 - $390,000

    $2,947/mo

    Zestimate® history
    Loading
    Loading...

    Owner options

    List your home for rent

    $2,947/mo

    Rent Zestimate®

    Find your next renter with Zillow Rental Manager. Plus, with online applications, you can quickly screen prospective tenants – for free.

    Learn more

    $2,947/mo

    Rent Zestimate®

    Refinance and save

    $2,522/mo

    Est. payment

    Refinancing to a lower rate could help reduce your monthly payments and save thousands over the life of the loan.

    See today's rates

    $2,522/mo

    Est. payment

    Explore your selling options

    Work with a Zillow partner agent

    Leverage their expertise and Zillow's premium Showcase listings to get your home seen by more buyers.

    Get started

    List with your own agent

    Get your home in front of millions of buyers by listing it on Zillow.

    Learn how to do it

    Sell it yourself

    Take full control of how buyers see your home on Zillow by listing For Sale by Owner (FSBO).

    List your home

    What's special

    Plenty of natural lightWarm and inviting home
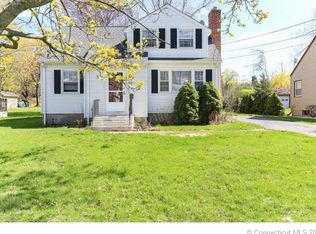
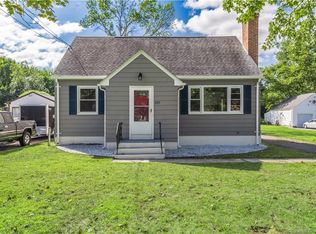
    Seller is requesting offers to be submitted by 5PM Monday March 2nd. Welcome to 267 Chester Street, a charming and well cared for 3 Bedroom, 2 Full bath Cape conveniently located in a quiet East Hartford neighborhood. This warm and inviting home offers classic New England character blended with modern comfort and thoughtful updates. Enjoy an inviting layout with comfortable living areas and plenty of natural light. Stay cool all summer long with the efficient mini-split system, providing modern comfort without the cost of traditional central air. Step outside to a level yard perfect for gardening, play, or relaxation. This home also features a 2car detached garage, perfect for vehicles, storage, or hobby space. A newer 2024 driveway and paver walkways adds fresh curb appeal, low maintenance and ample parking. A newer roof also adds peace of mind for those looking to purchase. This property is a great fit for first time home buyers, downsizing, or anyone looking for a move in ready home with classic New England character. East Hartford offers a wonderful mix of suburban comfort and access to big city amenities. The town is known for its small town charm paired with excellent convenience, thanks to its location along the Connecticut River and immediate proximity to downtown Hartford. Get ready to make 267 Chester Street your new Happy Home!

    Zillow last checked:

    Listing updated:

    Listed by:

    Catherine A. Leake (203)592-5839,

    Coldwell Banker Realty 860-231-2600

    Bought with:

    Alberto Cortes, RES.0826775

    Berkshire Hathaway NE Prop.

    Source: Smart MLS,MLS#: 24152845MLS Logo

    Facts & features

    Interior

    Bedrooms & bathrooms
    • Bedrooms: 3
    • Bathrooms: 2
    • Full bathrooms: 2
    Primary bedroom
    • Features: Laminate Floor
    • Level: Upper
    • Area: 209.88 Square Feet
    • Dimensions: 13.2 x 15.9
    Bedroom
    • Features: Hardwood Floor
    • Level: Main
    • Area: 132.21 Square Feet
    • Dimensions: 11.7 x 11.3
    Bedroom
    • Features: Laminate Floor
    • Level: Upper
    • Area: 158.27 Square Feet
    • Dimensions: 11.9 x 13.3
    Bathroom
    • Features: Full Bath, Tub w/Shower, Tile Floor
    • Level: Main
    • Area: 42.78 Square Feet
    • Dimensions: 6.9 x 6.2
    Bathroom
    • Features: Remodeled, Full Bath, Stall Shower, Tile Floor
    • Level: Upper
    • Area: 53.58 Square Feet
    • Dimensions: 5.7 x 9.4
    Den
    • Features: Hardwood Floor
    • Level: Main
    • Area: 134.52 Square Feet
    • Dimensions: 11.8 x 11.4
    Kitchen
    • Features: Breakfast Bar, Ceiling Fan(s), Granite Counters, Laminate Floor
    • Level: Main
    • Area: 108.48 Square Feet
    • Dimensions: 9.6 x 11.3
    Living room
    • Features: Fireplace, Hardwood Floor
    • Level: Main
    • Area: 178.54 Square Feet
    • Dimensions: 11.3 x 15.8
    Other
    • Features: Ceiling Fan(s), Dining Area, Laminate Floor
    • Level: Main
    • Area: 247.52 Square Feet
    • Dimensions: 11.9 x 20.8
    Heating
    • Gas on Gas
    Cooling
    • Ceiling Fan(s), Ductless, Zoned
    Appliances
    • Included: Electric Range, Microwave, Refrigerator, Disposal, Washer, Dryer, Water Heater
    • Laundry: Lower Level
    Features
    • Basement: Full,Unfinished,Storage Space,Interior Entry
    • Attic: None
    • Number of fireplaces: 1
    Interior area
    • Total structure area: 1,651
    • Total interior livable area: 1,651 sqft
    • Finished area above ground: 1,651

    Property

    Parking
    • Total spaces: 4
    • Parking features: Detached, Covered, Paved, Off Street, Driveway, Private
    • Garage spaces: 2
    • Has uncovered spaces: Yes
    Accessibility
    • Accessibility features: Bath Grab Bars
    Features
    • Exterior features: Lighting
    Lot
    • Size: 0.45 Acres
    • Features: Cleared
    Details
    • Parcel number: 2287264
    • Zoning: R-3

    Construction

    Type & style
    • Home type: SingleFamily
    • Architectural style: Cape Cod
    • Property subtype: Single Family Residence
    Materials
    • Vinyl Siding
    • Foundation: Concrete Perimeter
    • Roof: Asphalt,Gable
    Condition
    • New construction: No
    • Year built: 1952

    Utilities & green energy

    • Sewer: Public Sewer
    • Water: Public

    Community & neighborhood

    Community
    • Community features: Near Public Transport, Shopping/Mall
    Location
    • Region: East Hartford

    Price history

    DateEventPrice
    4/10/2026Sold$350,000+16.7%$212/sqft
    Source: Smart MLS #24152845 Report a problem
    3/3/2026Pending sale$299,900$182/sqft
    Source: Smart MLS #24152845 Report a problem
    2/26/2026Listed for sale$299,900+165.4%$182/sqft
    Source: Smart MLS #24152845 Report a problem
    8/31/2000Sold$113,000$68/sqft
    Source: Smart MLS #G226576 Report a problem

    Public tax history

    YearProperty taxesTax assessment
    2025$7,415 +4.3%$161,540
    2024$7,108 +4.2%$161,540 +0.7%
    2023$6,824 +3.8%$160,410
    2022$6,577 +23.1%$160,410 +48.2%
    2021$5,342 -1.1%$108,240
    2020$5,403 +1.6%$108,240
    2019$5,316 +3%$108,240
    2018$5,159 +1.3%$108,240
    2017$5,093 -6.5%$108,240 -8.8%
    2015$5,445 +5.3%$118,730 +4.2%
    2014$5,172 +3.4%$113,930
    2013$5,002 +2.6%$113,930
    2012$4,875 +2.1%$113,930 -17.8%
    2011$4,773 +1.8%$138,660
    2010$4,689 +6.8%$138,660
    2009$4,391 $138,660
    2008$4,391 -12.3%$138,660
    2007$5,008 +31.4%$138,660 +58.8%
    2006$3,810 +8.2%$87,340
    2004$3,522 +4.5%$87,340 +0%
    2003$3,370 +5.6%$87,300 +5.1%
    2001$3,191 $83,090
    2000-- $83,090

    Find assessor info on the county website

    Neighborhood: 06108

    Nearby schools

    GreatSchools rating
    Schools provided by the listing agent
    • Elementary: Franklin H. Mayberry
    • High: East Hartford

    Source: Smart MLS. This data may not be complete. We recommend contacting the local school district to confirm school assignments for this home.

    Get pre-qualified for a loan
    At Zillow Home Loans, we can pre-qualify you in as little as 5 minutes with no impact to your credit score.

    An equal housing lender. NMLS #10287.

    Sell for more on Zillow
    Get a Zillow Showcase℠ listing at no additional cost and you could sell for .
    $357,700
    2% more
    +$7,154
    With Zillow Showcase(estimated)
    $364,854