Skip main navigation
For sale
  • $2,250,000

    267 Chico Ave, Santa Cruz, CA 95060

    3beds
    1,610sqft
    : 
    Loading
    Get pre-qualified
    Single Family Residence, Residential
    Built in 1973
    4,792 Square Feet Lot
    $2,179,200 Zestimate®
    $1,398/sqft
    $-- HOA

    What's special

    Two car garageGround floor primary suiteOpen floor plan
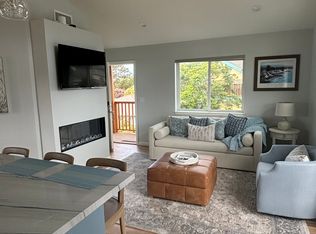
    Westcliff winds along the coast and ends at Natural Bridges, but right before the park entrance is this short little street Chico. Here you truly live the beach life as you are at the point where Santa Cruz opens up to the ocean. The wind blows directly from distant lands to cool you and bring you the essence of the sea. This street is sought after because it lives at the edge of the ocean and the city. In this home you can live comfortably with an open floor plan to enjoy your family or friends. Backyard is a perfect size you don't have time for large yards you are too busy playing! Ground floor primary suite, and generous sized bedrooms and bath upstairs. Two car garage to stash the toys. And on the weekends you are off, cruising the cliffs, paddling the waves, riding the trails, looking for monarchs, building sand castles or just saying ah... Seas the day here.
    14 days
    |
    1,491
    |
    56
    |

    Zillow last checked:

    Listing updated:

    Listed by:

    Michele Replogle 01454037 831-818-7372,

    Compass 831-708-1663

    Source: MLSListings Inc,MLS#: ML82053031MLS Logo

    Loading...

      Facts & features

      Interior

      Bedrooms & bathrooms
      • Bedrooms: 3
      • Bathrooms: 2
      • Full bathrooms: 2
      Bedroom
      • Features: PrimaryBedroomonGroundFloor
      Bathroom
      • Features: DoubleSinks, PrimaryStallShowers, FullonGroundFloor
      Dining room
      • Features: BreakfastBar, DiningArea
      Family room
      • Features: NoFamilyRoom
      Kitchen
      • Features: Countertop_Tile, ExhaustFan, Pantry
      Heating
      • Central Forced Air Gas
      Cooling
      • None
      Appliances
      • Included: Exhaust Fan, Gas Oven/Range, Refrigerator
      • Laundry: In Garage
      Features
      • Flooring: Carpet, Slate, Tile
      • Number of fireplaces: 1
      • Fireplace features: Living Room, Wood Burning
      Interior area
      • Total structure area: 1,610
      • Total interior livable area: 1,610 sqft

      Property

      Parking
      • Total spaces: 2
      • Parking features: Attached
      • Attached garage spaces: 2
      Features
      • Stories: 2
      • Patio & porch: Balcony/Patio
      • Exterior features: Back Yard
      • Fencing: Back Yard
      Lot
      • Size: 4,792 Square Feet
      Details
      • Parcel number: 00325303000
      • Zoning: res
      • Special conditions: Standard

      Construction

      Type & style
      • Home type: SingleFamily
      • Architectural style: Contemporary
      • Property subtype: Single Family Residence, Residential
      Materials
      • Foundation: Concrete Perimeter
      • Roof: Other, Shingle, TarGravel
      Condition
      • New construction: No
      • Year built: 1973

      Utilities & green energy

      • Gas: PublicUtilities
      • Sewer: Public Sewer
      • Water: Public
      • Utilities for property: Public Utilities, Water Public

      Community & HOA

      Location
      • Region: Santa Cruz

      Financial & listing details

      • Price per square foot: $1,398/sqft
      • Tax assessed value: $134,118
      • Annual tax amount: $2,052
      • Date on market: 7/3/2026
      • Listing agreement: ExclusiveRightToSell
      • Listing terms: CashorConventionalLoan

        Estimated market value

        $2,179,200

        $2.07M - $2.29M

        $5,405/mo

        Price history

        DateEventPrice
        7/6/2026Listed for sale$2,250,000$1,398/sqft
        Source: MLSListings Inc #ML82053031 Report a problem

        Public tax history

        YearProperty taxesTax assessment
        2025$2,052 +10%$134,118 +2%
        2024$1,866 +1%$131,488 +2%
        2023$1,848 +0.9%$128,910 +2%
        2022$1,831 +1.7%$126,382 +2%
        2021$1,800 +0.6%$123,902 +1%
        2020$1,788 +2.7%$122,632 +2%
        2019$1,742 +0.9%$120,228 +2%
        2018$1,725 +1.1%$117,870 +2%
        2017$1,708 +4.6%$115,558 +2%
        2016$1,632 +8.9%$113,292 +1.5%
        2015$1,499 +1.4%$111,592 +2%
        2014$1,478 $109,404 +2.5%
        2012-- $106,774 +2%
        2011-- $104,680 +0.8%
        2010-- $103,898 -0.2%
        2009-- $104,145 +2%
        2008-- $102,103 +2%
        2007-- $100,101 +2%
        2006-- $98,139 +2%
        2005-- $96,215 +2%
        2004-- $94,329 +1.9%
        2003-- $92,600 +2%
        2002-- $90,785 +2%
        2001-- $89,005 +2%
        2000-- $87,259
        Find assessor info on the county website

        Monthly payment

        Est. payment

        Payment breakdown

        Explore the cost of this home by adjusting the details. Changes won't be saved.
        All calculations are estimates and provided by Zillow, Inc. for informational purposes only. Actual amounts may vary.
        HOA fees may include property taxes on listings classified as Co-Ops. Contact the listing agent and/or owner for fee details.
        Mortgage interest rates are dependent on a number of factors, including credit score, down payment, and repayment length. Interest rate data provided by Zillow Group Marketplace, Inc. as of 1/1/1970 from various mortgage lenders with which we have lead or other similar arrangements; the Estimated Payment is an average of those rates.
        See how much you could borrow to make a competitive offer.

        Climate risks

        Neighborhood: 95060

        Getting around

        46 / 100
        Car-Dependent
        17 / 100
        Minimal Transit
        77 / 100
        Very Bikeable

        Nearby schools

        GreatSchools rating

        A local agent can set up tours, give advice and negotiate with sellers.

        Browse local experts

        Similar homes

            • Local buyer's agents are ready to help