Skip main navigation
Closed
  • $1,005,000

    267 Connecticut Ave, Atlanta, GA 30307

    3beds
    2,316sqft
    Single Family Residence
    Built in 1910
    6,534 Square Feet Lot
    $1,014,400 Zestimate®
    $434/sqft
    $5,393 Estimated rent

    Home value

    $1,014,400

    $923,000 - $1.12M

    $5,393/mo

    Zestimate® history
    Loading
    Loading...

    Owner options

    List your home for rent

    $5,393/mo

    Rent Zestimate®

    Find your next renter with Zillow Rental Manager. Plus, with online applications, you can quickly screen prospective tenants – for free.

    Learn more

    $5,393/mo

    Rent Zestimate®

    Refinance and save

    $6,216/mo

    Est. payment

    Refinancing to a lower rate could help reduce your monthly payments and save thousands over the life of the loan.

    See today's rates

    $6,216/mo

    Est. payment

    Explore your selling options

    Work with a Zillow partner agent

    Leverage their expertise and Zillow's premium Showcase listings to get your home seen by more buyers.

    Get started

    List with your own agent

    Get your home in front of millions of buyers by listing it on Zillow.

    Learn how to do it

    Sell it yourself

    Take full control of how buyers see your home on Zillow by listing For Sale by Owner (FSBO).

    List your home

    What's special

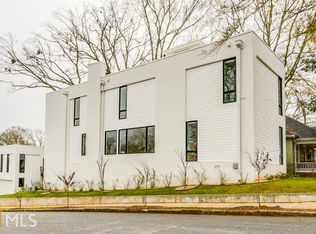
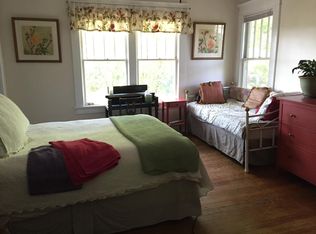
    Welcome to your dreamy Craftsman in the heart of Lake Claire - a neighborhood as coveted as it is charming. The freshly landscaped front yard and inviting rocking chair front porch set the perfect tone for what lies beyond. Inside, soaring 10-foot ceilings, rich hardwoods, and elegant architectural details create a seamless blend of historic charm and modern sophistication. South-facing windows bathe the home in natural light, making every space feel warm and welcoming. The open concept layout offers incredible flexibility for any lifestyle. Host unforgettable dinner parties in the formal dining room, which flows effortlessly into the show-stopping chef's kitchen. With stainless steel appliances, a sprawling island with a cantilever bar, and abundant storage, this kitchen is truly the heart of the home. The open concept layout highlights the family room and a dreamy screened-in porch, creating the perfect setup for entertaining or simply unwinding. The primary suite is a true retreat, featuring a cozy built-in bench and serene backyard views, along with a generous custom walk-in closet. The newly renovated en suite bath is pure luxury, boasting a dual vanity, a soaking tub, and a glass-enclosed walk-in shower. Upstairs, an additional bedroom with its own en suite bath offers privacy and comfort, while the main-level bedroom is perfect for guests or a home office. Step outside to discover your private oasis. The oversized screened porch overlooks a lush, fully fenced backyard with a stone paver patio. Japanese cedars, flowering plants, and a peaceful water feature create a rare sanctuary in the city. Plus, the spacious lot offers room to add an ADU if desired. Practical perks abound, including a new sewer line, tankless water heater, and Bosch dishwasher, an EV car charger, Gigabit Ethernet, new lighting fixtures with smart LED lighting, fresh interior paint, security cameras, and a new security system. This home is truly move-in ready. The location is unbeatable. Enjoy easy access to Lake Claire favorites like the community garden, 39 acres of forest at the Frazer Center, Gigi's, Fellini's, and Candler Park Market - all just minutes away. This is more than a house. It's a lifestyle. Come experience it for yourself!

    Zillow last checked:

    Listing updated:

    Listed by:

    Anna Kilinski 678-400-9151,

    Keller Williams Realty,

    Richard Mesa 678-833-6534,

    Keller Williams Realty

    Bought with:

    Margaret Jones, 370959

    Ansley RE|Christie's Int'l RE

    Source: GAMLS,MLS#: 10482778MLS Logo

    Facts & features

    Interior

    Bedrooms & bathrooms
    • Bedrooms: 3
    • Bathrooms: 3
    • Full bathrooms: 3
    • Main level bathrooms: 1
    • Main level bedrooms: 1
    Dining room
    • Features: Seats 12+, Separate Room
    Kitchen
    • Features: Breakfast Bar, Kitchen Island, Pantry
    Heating
    • Forced Air, Natural Gas
    Cooling
    • Electric
    Appliances
    • Included: Dishwasher, Disposal, Dryer, Electric Water Heater, Microwave, Other, Oven/Range (Combo), Refrigerator, Stainless Steel Appliance(s), Tankless Water Heater, Washer
    • Laundry: Laundry Closet, Upper Level
    Features
    • Double Vanity, High Ceilings, Roommate Plan, Separate Shower, Soaking Tub, Tile Bath, Entrance Foyer, Vaulted Ceiling(s), Walk-In Closet(s)
    • Flooring: Hardwood, Tile
    • Windows: Double Pane Windows
    • Basement: Crawl Space
    • Number of fireplaces: 1
    • Fireplace features: Living Room
    • Common walls with other units/homes: No Common Walls
    Interior area
    • Total structure area: 2,316
    • Total interior livable area: 2,316 sqft
    • Finished area above ground: 2,316
    • Finished area below ground: 0

    Property

    Parking
    • Total spaces: 3
    • Parking features: Kitchen Level, Off Street, Side/Rear Entrance
    Features
    • Levels: Two
    • Stories: 2
    • Patio & porch: Patio, Porch, Screened
    • Exterior features: Garden
    • Fencing: Back Yard,Fenced,Privacy
    • Has view: Yes
    • View description: City
    • Body of water: None
    Lot
    • Size: 6,534 sqft
    • Features: City Lot, Private
    Details
    • Additional structures: Outbuilding
    • Parcel number: 15 211 04 186

    Construction

    Type & style
    • Home type: SingleFamily
    • Architectural style: Craftsman
    • Property subtype: Single Family Residence
    Materials
    • Other
    • Roof: Composition
    Condition
    • Resale
    • New construction: No
    • Year built: 1910

    Utilities & green energy

    • Sewer: Public Sewer
    • Water: Public
    • Utilities for property: Cable Available, Electricity Available, High Speed Internet, Natural Gas Available, Phone Available, Sewer Available, Water Available
    Green energy
    • Energy efficient items: Insulation, Thermostat

    Community & neighborhood

    Security
    • Security features: Smoke Detector(s)
    Community
    • Community features: Park, Playground, Sidewalks, Street Lights, Walk To Schools, Near Shopping
    Location
    • Region: Atlanta
    • Subdivision: Lake Claire

    HOA & financial

    HOA
    • Has HOA: No
    • Services included: None

    Other

    Other facts
    • Listing agreement: Exclusive Right To Sell
    • Listing terms: 1031 Exchange,Cash,Conventional,VA Loan

    Price history

    DateEventPrice
    4/29/2025Sold$1,005,000+1%$434/sqft
    Source: GAMLS #10482778 Report a problem
    3/30/2025Pending sale$995,000$430/sqft
    Source: FMLS GA #7538504 Report a problem
    3/20/2025Listed for sale$995,000+13.7%$430/sqft
    Source: FMLS GA #7538504 Report a problem
    3/13/2023Sold$875,000+1.2%$378/sqft
    Source: Public Record Report a problem
    3/7/2023Pending sale$865,000$373/sqft
    Source: FMLS GA #7064351 Report a problem
    2/28/2023Contingent$865,000$373/sqft
    Source: FMLS GA #7064351 Report a problem
    2/24/2023Listed for sale$865,000+447.5%$373/sqft
    Source: FMLS GA #7064351 Report a problem
    1/19/2023Listing removed--
    Source: FMLS GA Report a problem
    1/8/2023Price change$6,500-7.1%$3/sqft
    Source: FMLS GA Report a problem
    12/22/2022Listed for rent$7,000+150.4%$3/sqft
    Source: FMLS GA Report a problem
    7/9/2015Listing removed$2,795$1/sqft
    Source: JOHN BAILEY REALTY, INC. Report a problem
    6/4/2015Listed for rent$2,795+3.7%$1/sqft
    Source: JOHN BAILEY REALTY INC #5548525 Report a problem
    4/8/2014Listing removed$2,695$1/sqft
    Source: JOHN BAILEY REALTY, INC. Report a problem
    12/28/2013Listed for rent$2,695$1/sqft
    Source: JOHN BAILEY REALTY INC #5233069 Report a problem
    8/13/1997Sold$158,000+33.1%$68/sqft
    Source: Public Record Report a problem
    5/10/1996Sold$118,700$51/sqft
    Source: Public Record Report a problem

    Public tax history

    YearProperty taxesTax assessment
    2025$10,261 +3.7%$364,520 +5.5%
    2024$9,891 +43.4%$345,520 +19.2%
    2023$6,897 +2.5%$289,840 +11.3%
    2022$6,731 $260,440 +7%
    2021-- $243,480 +11.5%
    2020$5,804 +1.1%$218,280
    2019$5,742 -15.6%$218,280
    2018$6,802 +39.5%$218,280 +25.9%
    2017$4,878 +644.5%$173,440 +4.6%
    2016$655 $165,800 +9.9%
    2014$655 $150,800 +6.1%
    2013-- $142,120
    2012-- $142,120 +9.9%
    2011-- $129,360
    2010$570 $129,360
    2009$570 +12.6%$129,360
    2008$506 -63.7%$129,360
    2007$1,392 $129,360
    2006$1,392 +43.1%$129,360 +37.4%
    2005$973 +29.9%$94,160 +26.4%
    2004$749 +169.3%$74,520
    2003$278 +138.8%$74,520 +15%
    2002$116 +68.1%$64,800
    2001$69 $64,800

    Find assessor info on the county website

    Neighborhood: Lake Claire

    Nearby schools

    GreatSchools rating
    Schools provided by the listing agent
    • Elementary: Lin
    • Middle: David T Howard
    • High: Grady

    Source: GAMLS. This data may not be complete. We recommend contacting the local school district to confirm school assignments for this home.

    Get a cash offer in 3 minutes
    Find out how much your home could sell for in as little as 3 minutes with a no-obligation cash offer.
    Estimated market value
    $1,014,400
    Get a cash offer in 3 minutes
    Find out how much your home could sell for in as little as 3 minutes with a no-obligation cash offer.
    Estimated market value
    $1,014,400