Best price on the market today!!! Don’t miss this stunning corner-lot home featuring a fenced-in yard, vaulted ceilings, and an open floor plan. Immaculately maintained and move-in ready, this property offers a perfect blend of comfort and convenience. Relax on the inviting front porch or unwind in the covered lanai. The home boasts a newer roof installed in October 2023, a brand-new water heater from October 2024, and a reliable air conditioner that’s only seven years old. Additional upgrades include rain gutters, storm shutters, and a water filtration system conveniently installed under the kitchen sink. Two solar-powered roof vents enhance energy efficiency by circulating air more effectively, keeping the home and garage cool during warm weather. For those who enjoy gardening or DIY projects, the property features a 10x10 shed for tools and storage. The backyard is a tropical retreat with avocado and mango trees that let you enjoy fresh-picked fruit at home. This property is located in a serene and friendly neighborhood, close to restaurants, the library, HCA Florida Hospital, Walmart, Publix, community pools, and a strip mall. This is a rare opportunity to own a home that combines modern upgrades with natural charm. The price is right. Call your agent today to schedule a showing before this beauty is gone! Seller will assist with closing costs!!!
Sold for $170,000
$170,000
267 CRANBROOK DRIVE, KISSIMMEE, FL 34758
3beds
1,330sqft
Single Family Residence
Built in 1985
0.25 Acres Lot
$263,200 Zestimate®
$128/sqft
$1,712 Estimated rent
Home value
$263,200
$245,000 - $279,000
$1,712/mo
Zestimate® history
Owner options
List your home for rent
$1,712/mo
Rent Zestimate®
Find your next renter with Zillow Rental Manager. Plus, with online applications, you can quickly screen prospective tenants – for free.
$1,712/mo
Rent Zestimate®
Refinance and save
$1,275/mo
Est. payment
Refinancing to a lower rate could help reduce your monthly payments and save thousands over the life of the loan.
$1,275/mo
Est. payment
Explore your selling options
Work with a Zillow partner agent
Leverage their expertise and Zillow's premium Showcase listings to get your home seen by more buyers.
Get startedList with your own agent
Get your home in front of millions of buyers by listing it on Zillow.
Learn how to do itSell it yourself
Take full control of how buyers see your home on Zillow by listing For Sale by Owner (FSBO).
List your homeWhat's special
Fenced-in yardCovered lanaiCorner-lot homeOpen floor planAvocado and mango treesInviting front porchVaulted ceilings
Zillow last checked:
Listing updated:
Listed by:
Wilma Stub 863-242-0228,
TRANSCEND REALTY 407-518-7653
Bought with:
Wilma Stub, 3063400
TRANSCEND REALTY
Source: Stellar MLS,MLS#: S5109746 Originating MLS: Osceola
Originating MLS: Osceola
Facts & features
Interior
Bedrooms & bathrooms
- Bedrooms: 3
- Bathrooms: 2
- Full bathrooms: 2
Rooms
- Room types: Breakfast Room Separate, Florida Room, Dining Room, Living Room, Utility Room
Primary bedroom
- Features: Ceiling Fan(s), Walk-In Closet(s)
- Level: First
- Area: 255 Square Feet
- Dimensions: 17x15
Bedroom 2
- Features: Ceiling Fan(s), Built-in Closet
- Level: First
- Area: 110 Square Feet
- Dimensions: 11x10
Bedroom 3
- Features: Ceiling Fan(s), Built-in Closet
- Level: First
- Area: 100 Square Feet
- Dimensions: 10x10
Balcony porch lanai
- Level: First
- Area: 117 Square Feet
- Dimensions: 13x9
Dinette
- Level: First
- Area: 90 Square Feet
- Dimensions: 10x9
Dining room
- Features: Ceiling Fan(s)
- Level: First
- Area: 195 Square Feet
- Dimensions: 15x13
Kitchen
- Level: First
- Area: 80 Square Feet
- Dimensions: 10x8
Living room
- Features: Ceiling Fan(s)
- Level: First
- Area: 192 Square Feet
- Dimensions: 16x12
Utility room
- Level: First
- Area: 64 Square Feet
- Dimensions: 8x8
Heating
- Central, Electric
Cooling
- Central Air
Appliances
- Included: Dishwasher, Electric Water Heater, Range, Range Hood, Refrigerator
- Laundry: Inside
Features
- Eating Space In Kitchen, Open Floorplan, Split Bedroom, Walk-In Closet(s)
- Flooring: Ceramic Tile, Engineered Hardwood
- Windows: Window Treatments, Hurricane Shutters
- Has fireplace: No
- Common walls with other units/homes: Corner Unit
Interior area
- Total structure area: 2,007
- Total interior livable area: 1,330 sqft
Property
Parking
- Total spaces: 2
- Parking features: Garage - Attached
- Attached garage spaces: 2
Features
- Levels: One
- Stories: 1
- Fencing: Fenced
Lot
- Size: 0.25 Acres
- Features: Cleared, In County, Landscaped, Level, Sidewalk
Details
- Parcel number: 252628611614580190
- Zoning: OPUD
- Special conditions: None
Construction
Type & style
- Home type: SingleFamily
- Property subtype: Single Family Residence
Materials
- Block
- Foundation: Slab
- Roof: Shingle
Condition
- Completed
- New construction: No
- Year built: 1985
Utilities & green energy
- Sewer: Public Sewer
- Water: Public
- Utilities for property: Cable Available, Cable Connected, Electricity Available, Electricity Connected, Sewer Available, Sewer Connected, Water Available, Water Connected
Community & HOA
Community
- Features: Clubhouse, Deed Restrictions, Dog Park, Fitness Center, Park, Playground, Pool, Restaurant, Sidewalks, Tennis Court(s)
- Pet fee: $0 monthly
- Subdivision: POINCIANA VILLAGE 1 NBHD 1 NORTH
HOA
- Has HOA: Yes
- Amenities included: Basketball Court, Clubhouse, Fitness Center, Park, Playground, Pool, Recreation Facilities, Vehicle Restrictions
- Services included: Cable TV, Internet
- HOA fee: $85 monthly
- HOA name: Trish Moore
- HOA phone: 863-427-0900
Location
- Region: Kissimmee
Financial & listing details
- Price per square foot: $128/sqft
- Tax assessed value: $206,000
- Annual tax amount: $1,357
- Date on market: 8/5/2024
- Cumulative days on market: 311 days
- Listing terms: Cash,Conventional,FHA,VA Loan
- Ownership: Fee Simple
- Total actual rent: 0
- Electric utility on property: Yes
- Road surface type: Paved, Asphalt
Price history
| Date | Event | Price |
|---|---|---|
| 11/26/2025 | Sold | $170,000-34.6%$128/sqft |
Source:  Stellar MLS #S5109746 Report a problem Stellar MLS #S5109746 Report a problem | ||
| 10/10/2025 | Pending sale | $260,000$195/sqft |
Source: Stellar MLS #S5109746 Report a problem | ||
| 8/18/2025 | Price change | $260,000-7.1%$195/sqft |
Source: Stellar MLS #S5109746 Report a problem | ||
| 6/20/2025 | Listed for sale | $279,900$210/sqft |
Source: Stellar MLS #S5109746 Report a problem | ||
| 6/8/2025 | Pending sale | $279,900$210/sqft |
Source: Stellar MLS #S5109746 Report a problem | ||
| 3/14/2025 | Price change | $279,900-6.7%$210/sqft |
Source: Stellar MLS #S5109746 Report a problem | ||
| 2/21/2025 | Price change | $299,900-7.7%$225/sqft |
Source: Stellar MLS #S5109746 Report a problem | ||
| 12/26/2024 | Listed for sale | $325,000-3%$244/sqft |
Source: Stellar MLS #S5109746 Report a problem | ||
| 8/23/2024 | Listing removed | $335,000-2.9%$252/sqft |
Source: Stellar MLS #S5109746 Report a problem | ||
| 8/5/2024 | Listed for sale | $345,000+313.2%$259/sqft |
Source: Stellar MLS #S5109746 Report a problem | ||
| 1/27/2015 | Sold | $83,500+5.7%$63/sqft |
Source: Public Record Report a problem | ||
| 11/7/2014 | Price change | $79,000-6.9%$59/sqft |
Source: RE/MAX PIONEER #S4806233 Report a problem | ||
| 10/27/2014 | Listed for sale | $84,900+1.1%$64/sqft |
Source: RH Construction Corp. #S4806233 Report a problem | ||
| 4/25/2014 | Listing removed | $84,000$63/sqft |
Source: FLEXWAY REALTY LLC #S4724640 Report a problem | ||
| 3/18/2014 | Listed for sale | $84,000-1.1%$63/sqft |
Source: FLEXWAY REALTY LLC #S4724640 Report a problem | ||
| 9/12/2013 | Listing removed | $84,900$64/sqft |
Source: Keller Williams Classic Realty #O5180352 Report a problem | ||
| 8/30/2013 | Listed for sale | $84,900$64/sqft |
Source: Keller Williams Classic Realty #O5180352 Report a problem | ||
Public tax history
| Year | Property taxes | Tax assessment |
|---|---|---|
| 2025 | $3,567 +155.4% | $206,000 +0.3% |
| 2024 | $1,397 +2.9% | $205,400 +1% |
| 2023 | $1,358 +1.6% | $203,400 +15.7% |
| 2022 | $1,336 +1.8% | $175,800 +31.7% |
| 2021 | $1,312 +3.5% | $133,500 +11% |
| 2020 | $1,268 +2.8% | $120,300 +7.4% |
| 2019 | $1,233 | $112,000 +28.4% |
| 2018 | $1,233 +8% | $87,251 +2.1% |
| 2017 | $1,142 +0.9% | $85,457 +2.1% |
| 2016 | $1,132 +2% | $83,700 +6.1% |
| 2015 | $1,109 -24.7% | $78,900 +15% |
| 2014 | $1,473 | $68,600 +20.6% |
| 2013 | -- | $56,900 +13.8% |
| 2012 | -- | $50,000 +7.1% |
| 2011 | -- | $46,700 -2.1% |
| 2010 | -- | $47,700 -23.4% |
| 2009 | -- | $62,300 -50.4% |
| 2008 | -- | $125,500 |
Find assessor info on the county website
Neighborhood: 34758
Nearby homes
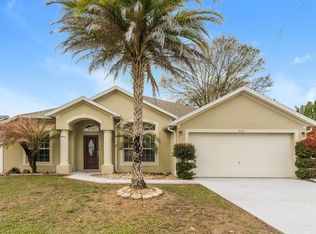
- $314,9004 bd2 ba2.1k sqft265 Cranbrook Dr, Kissimmee, FL 34758Off Market
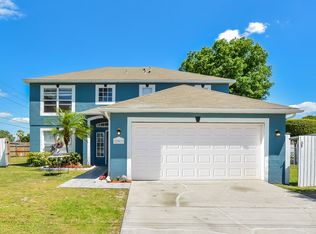
- $317,3004 bd3 ba2.1k sqft201 Chadworth Dr, Kissimmee, FL 34758Off Market
- $250,2003 bd2 ba1.4k sqft203 Chadworth Dr, Kissimmee, FL 34758Off Market
- $269,0003 bd2 ba1.5k sqft263 Cranbrook Dr, Kissimmee, FL 34758For Sale

- $251,2003 bd2 ba1.6k sqft268 Cranbrook Dr, Kissimmee, FL 34758Off Market
- $256,4003 bd2 ba1.4k sqft266 Cranbrook Dr, Kissimmee, FL 34758Off Market
- $270,0003 bd2 ba1.5k sqft364 Colony Ct, Kissimmee, FL 34758Sold
- $333,7005 bd3 ba1.9k sqft205 Chadworth Dr, Kissimmee, FL 34758Off Market
Nearby schools
GreatSchools rating
- 4/10Deerwood Elementary SchoolGrades: PK-5Distance: 0.7 mi
- 4/10Discovery Intermediate SchoolGrades: 6-8Distance: 1.3 mi
- 4/10Poinciana High SchoolGrades: 9-12Distance: 4.2 mi
Schools provided by the listing agent
- Elementary: Deerwood Elem (Osceola Cty)
- Middle: Discovery Intermediate
- High: Liberty High
Source: Stellar MLS. This data may not be complete. We recommend contacting the local school district to confirm school assignments for this home.
Get a cash offer in 3 minutes
Find out how much your home could sell for in as little as 3 minutes with a no-obligation cash offer.
Estimated market value
$263,200
Get a cash offer in 3 minutes
Find out how much your home could sell for in as little as 3 minutes with a no-obligation cash offer.
Estimated market value
$263,200
- Florida
- Osceola County
- Poinciana
- 34758
- 267 CRANBROOK DRIVE
Nearby cities
Nearby zip codes
Other Poinciana Topics
