Skip main navigation
Sold for $747,500
  • $747,500

    267 Crows Nest Dr, Boulder Creek, CA 95006

    3beds
    1,934sqft
    Single Family Residence, Residential
    Built in 1982
    0.58 Acres Lot
    $742,800 Zestimate®
    $387/sqft
    $4,303 Estimated rent

    Home value

    $742,800

    $661,000 - $832,000

    $4,303/mo

    Zestimate® history
    Loading
    Loading...

    Owner options

    List your home for rent

    $4,303/mo

    Rent Zestimate®

    Find your next renter with Zillow Rental Manager. Plus, with online applications, you can quickly screen prospective tenants – for free.

    Learn more

    $4,303/mo

    Rent Zestimate®

    Refinance and save

    $4,743/mo

    Est. payment

    Refinancing to a lower rate could help reduce your monthly payments and save thousands over the life of the loan.

    See today's rates

    $4,743/mo

    Est. payment

    Explore your selling options

    Work with a Zillow partner agent

    Leverage their expertise and Zillow's premium Showcase listings to get your home seen by more buyers.

    Get started

    List with your own agent

    Get your home in front of millions of buyers by listing it on Zillow.

    Learn how to do it

    Sell it yourself

    Take full control of how buyers see your home on Zillow by listing For Sale by Owner (FSBO).

    List your home

    What's special

    Character-filled homeLight-filled spaceLarge roll-in showerPlenty of wood cabinetsWood accent wall
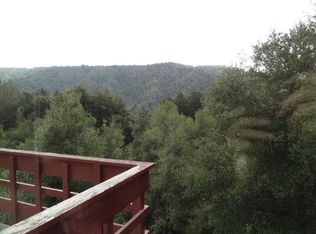
    Welcome to your new home in Boulder Creek, just above the Boulder Creek Golf Course! This character-filled home features high open beam ceilings with exposed wood in the kitchen, dinning and living rooms, with a floor to ceiling rock fireplace mantel that is boarded by a wood accent wall. The light-filled space has spectacular views of the Redwoods and valley below. Fenced decking in the front and long balcony out back provide nice, private, space for entertaining or just relaxing, an the lower portion of the yard gets great sun should you want to add some flower or vegetable beds for growing. The fenced lower yard goes out beyond it's current boundary in the event you want more space for your green thumb or your pets, or keep it as it is and enjoy what nature has provided. The home has 1,934 sq ft and offers 3 bedrooms, 2 baths. Primary suite has a walk-in closet and a private bathroom featuring a large roll-in shower. Secondary bedrooms are spacious, one with private entrance. The kitchen is all electric, countertops in ceramic tile and plenty of wood cabinets to store all of your kitchen wares. Laundry room is located off of the kitchen hall for easy access, and is equipped with electric hookups. A little TLC and this home will be magnificent!

    Zillow last checked:

    Listing updated:

    Listed by:

    Bahia Williams Group Williams 01507550 831-227-3186,

    Aldina Real Estate,Inc. 831-722-7131

    Bought with:

    Aris Nunez, 01145476

    Alta Realty Group CA

    Source: MLSListings Inc,MLS#: ML82029117MLS Logo

    Facts & features

    Interior

    Bedrooms & bathrooms
    • Bedrooms: 3
    • Bathrooms: 2
    • Full bathrooms: 2
    Bedroom
    • Features: GroundFloorBedroom, WalkinCloset, PrimaryBedroomonGroundFloor, BedroomonGroundFloor2plus
    Bathroom
    • Features: PrimaryStallShowers, ShoweroverTub1, FullonGroundFloor
    Dining room
    • Features: EatinKitchen, FormalDiningRoom
    Family room
    • Features: NoFamilyRoom
    Kitchen
    • Features: _220VoltOutlet, Countertop_Ceramic, ExhaustFan, Hookups_IceMaker, Pantry
    Heating
    • Central Forced Air
    Cooling
    • Central Air, Wall/Window Unit(s)
    Appliances
    • Included: Electric Cooktop, Dishwasher, Exhaust Fan, Disposal, Range Hood, Microwave, Electric Oven/Range, Refrigerator, Washer/Dryer
    • Laundry: Inside
    Features
    • High Ceilings, Vaulted Ceiling(s), Open Beam Ceiling, Walk-In Closet(s)
    • Flooring: Carpet, Laminate, Tile
    • Number of fireplaces: 2
    • Fireplace features: Free Standing, Gas Starter, Living Room, Other Location, Wood Burning, Wood Burning Stove
    Interior area
    • Total structure area: 1,934
    • Total interior livable area: 1,934 sqft

    Property

    Parking
    • Total spaces: 4
    • Parking features: Attached, Guest, Off Street, On Street
    • Attached garage spaces: 2
    Accessibility
    • Accessibility features: Bathroom Features
    Features
    • Stories: 1
    • Patio & porch: Balcony/Patio, Deck
    • Exterior features: Back Yard, Barbecue, Dog Run/Kennel, Fenced, Courtyard, Drought Tolerant Plants
    • Fencing: Back Yard,Other
    • Has view: Yes
    • View description: Canyon, Forest/Woods, Garden/Greenbelt, Greenbelt, Hills, Mountain(s), Valley
    Lot
    • Size: 0.58 Acres
    • Features: Hillside
    Details
    • Parcel number: 08334117000
    • Zoning: SU
    • Special conditions: CourtConfMayBeReqd

    Construction

    Type & style
    • Home type: SingleFamily
    • Property subtype: Single Family Residence, Residential
    Materials
    • Foundation: Block, Combination, Pillar/Post/Pier, Concrete Perimeter and Slab
    • Roof: Composition
    Condition
    • New construction: No
    • Year built: 1982

    Utilities & green energy

    • Gas: PublicUtilities
    • Water: Public
    • Utilities for property: Public Utilities, Water Public

    Community & HOA

    Location
    • Region: Boulder Creek

    Financial & listing details

    • Price per square foot: $387/sqft
    • Tax assessed value: $691,622
    • Annual tax amount: $8,440
    • Date on market: 12/9/2025
    • Listing agreement: ExclusiveRightToSell
    • Listing terms: FHA, VALoan, CalVetLoan, CashorConventionalLoan

    Price history

    DateEventPrice
    2/13/2026Sold$747,500-1.5%$387/sqft
    Source: MLSListings Inc #ML82029117 Report a problem
    12/29/2025Pending sale$759,000$392/sqft
    Source: MLSListings Inc #ML82029117 Report a problem
    12/9/2025Listed for sale$759,000+22.4%$392/sqft
    Source: MLSListings Inc #ML82029117 Report a problem
    7/6/2018Sold$620,000+3.3%$321/sqft
    Source: Public Record Report a problem
    6/14/2018Pending sale$599,999$310/sqft
    Source: Coldwell Banker Residential Brokerage - Capitola #81708619 Report a problem
    6/5/2018Listed for sale$599,999$310/sqft
    Source: Coldwell Banker Residential Brokerage #ML81708619 Report a problem

    Public tax history

    YearProperty taxesTax assessment
    2025$8,440 +4.5%$691,622 +2%
    2024$8,078 0%$678,060 +2%
    2023$8,079 +2.4%$664,766 +2%
    2022$7,887 +2.5%$651,730 +2%
    2021$7,692 +4%$638,952 +1%
    2020$7,395 +5.5%$632,400 +2%
    2019$7,010 +118.5%$620,000 +127.7%
    2018$3,208 +1.6%$272,244 +2%
    2017$3,158 +2.3%$266,905 +2%
    2016$3,086 +2.7%$261,672 +1.5%
    2015$3,004 +1.7%$257,742 +2%
    2014$2,955 $252,693 +2.5%
    2012-- $246,618 +2%
    2011-- $241,782 +0.8%
    2010-- $239,975 -0.2%
    2009-- $240,545 +2%
    2008-- $235,828 +2%
    2007-- $231,204 +2%
    2006-- $226,670 +2%
    2005-- $222,225 +2%
    2004-- $217,867 +1.9%
    2003-- $213,874 +2%
    2002-- $209,681 +2%
    2001-- $205,569 +2%
    2000-- $201,539
    Find assessor info on the county website

    Neighborhood: 95006

    Nearby schools

    GreatSchools rating
    Schools provided by the listing agent
    • District: SanLorenzoValleyUnified

    Source: MLSListings Inc. This data may not be complete. We recommend contacting the local school district to confirm school assignments for this home.

    Get a cash offer in 3 minutes
    Find out how much your home could sell for in as little as 3 minutes with a no-obligation cash offer.
    Estimated market value
    $742,800
    Get a cash offer in 3 minutes
    Find out how much your home could sell for in as little as 3 minutes with a no-obligation cash offer.
    Estimated market value
    $742,800