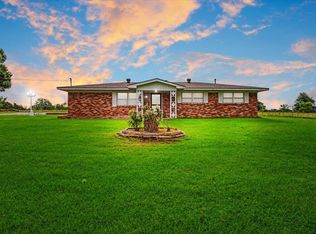
Looking for your own private ranchette on 6.758 acres located close to the Red River, STOP right here, schedule a showing to come see! Located approximately 12 miles from downtown Denison. Close to the school, amenities, shopping and hospital, just a short drive from your very own private homestead. The property is already set up and ready to use: 8x20 dog run, approx 20x30 livestock shelter for your horses and livestock, 2 corrals for your goats or other livestock, chicken coop with run, 3 bay carport with storage room, 10x53 metal storage container currently being used for a workshop, portable metal building heated, insulated and cooled and currently being used for collectible dolls, portable building in the back yard is also Insulated, Heated and Cooled, currently being used for an office, 18 x 30 hay shed. Beautiful covered 12x30 covered back deck attached to the house to have relaxing and enjoyable evenings whether grilling or hanging out visiting. If you have horses, bring your horses. It is an easy ride to the Red River and take an enjoyable scenic ride. The house is a cozy barndominium type home with metal roof and easy access to everything on the property. Property has some big beautiful trees, including an Asian Pear and a Fig to provide nice shade and add to your scenery.
For sale
$329,000
267 Delphia Dr, Denison, TX 75021
2beds
1,320sqft
Single Family Residence
Built in 1992
6.76 Acres Lot
$-- Zestimate®
$249/sqft
$-- HOA
What's special
Cozy barndominium type homeChicken coop with runMetal roof
- 19 days
- 325
- 30
Zillow last checked:
Listing updated:
Listed by:
Lynne Garrett 0627106 903-786-3355,
Steve Cook & Co, REALTORS 903-786-3355
Source: NTREIS,MLS#: 21386765
Facts & features
Interior
Bedrooms & bathrooms
- Bedrooms: 2
- Bathrooms: 2
- Full bathrooms: 2
Primary bedroom
- Features: Ceiling Fan(s), Walk-In Closet(s)
- Level: Second
- Dimensions: 1 x 1
Primary bedroom
- Features: Ceiling Fan(s), En Suite Bathroom, Walk-In Closet(s)
- Level: Second
- Dimensions: 1 x 1
Dining room
- Level: First
- Dimensions: 1 x 1
Other
- Features: Built-in Features, Linen Closet
- Level: First
- Dimensions: 1 x 1
Other
- Features: Built-in Features, Walk-In Shower
- Level: Second
- Dimensions: 1 x 1
Kitchen
- Features: Solid Surface Counters
- Level: First
- Dimensions: 1 x 1
Living room
- Level: First
- Dimensions: 1 x 1
Utility room
- Features: Built-in Features
- Level: First
- Dimensions: 1 x 1
Heating
- Electric
Cooling
- Window Unit(s)
Appliances
- Included: Dishwasher, Electric Oven, Gas Cooktop
Features
- Open Floorplan, Pantry
- Flooring: Carpet, Ceramic Tile, Engineered Hardwood, Laminate
- Has basement: No
- Has fireplace: No
Interior area
- Total interior livable area: 1,320 sqft
Video & virtual tour
Property
Parking
- Total spaces: 2
- Parking features: Additional Parking, Carport
- Carport spaces: 2
Features
- Levels: Two
- Stories: 2
- Patio & porch: Covered
- Exterior features: Fire Pit, Garden, Kennel, Private Entrance
- Pool features: None
- Fencing: Back Yard,Cross Fenced,Fenced,Front Yard,Gate,Perimeter,Wire
- Body of water: Texoma
Lot
- Size: 6.76 Acres
- Features: Acreage
- Residential vegetation: Grassed
Details
- Additional structures: Barn(s), Bunkhouse
- Parcel number: 112786
Construction
Type & style
- Home type: SingleFamily
- Architectural style: Barndominium,Detached
- Property subtype: Single Family Residence
Materials
- Wood Siding
- Foundation: Pillar/Post/Pier
- Roof: Metal
Condition
- Resale
- Year built: 1992
Utilities & green energy
- Water: Community/Coop
- Utilities for property: Water Available
Community & HOA
Community
- Subdivision: G-0057
HOA
- Has HOA: No
Location
- Region: Denison
Financial & listing details
- Price per square foot: $249/sqft
- Tax assessed value: $264,521
- Annual tax amount: $3,466
- Date on market: 9/15/2026
- Cumulative days on market: 19 days
- Listing terms: Cash,FHA,Texas Vet
- Exclusions: Portable Wooden Building cabin in front does not convey with the sale of the property. Washer, Dryer and reverse osmosis system are negotiable.
Estimated market value
Not available
Estimated sales range
Not available
Not available
Price history
| Date | Event | Price |
|---|---|---|
| 9/15/2026 | Listed for sale | $329,000-13.4%$249/sqft |
Source: NTREIS #21386765 Report a problem | ||
| 6/25/2024 | Listing removed | $379,900$288/sqft |
Source: NTREIS #20394606 Report a problem | ||
| 3/1/2024 | Listing removed | -- |
Source: NTREIS #20394606 Report a problem | ||
| 8/28/2023 | Listed for sale | $379,900+126.1%$288/sqft |
Source: NTREIS #20394606 Report a problem | ||
| 1/2/2020 | Listing removed | $168,000$127/sqft |
Source: DFW Metro Housing #14156082 Report a problem | ||
| 11/15/2019 | Pending sale | $168,000$127/sqft |
Source: DFW Metro Housing #14156082 Report a problem | ||
| 11/13/2019 | Listed for sale | $168,000$127/sqft |
Source: DFW Metro Housing #14156082 Report a problem | ||
| 11/5/2019 | Pending sale | $168,000$127/sqft |
Source: DFW Metro Housing #14156082 Report a problem | ||
| 10/25/2019 | Price change | $168,000-8.7%$127/sqft |
Source: DFW Metro Housing #14156082 Report a problem | ||
| 9/25/2019 | Price change | $184,000-8%$139/sqft |
Source: DFW Metro Housing #14156082 Report a problem | ||
| 8/5/2019 | Listed for sale | $200,000+43.5%$152/sqft |
Source: DFW Metro Housing #14156082 Report a problem | ||
| 6/19/2019 | Listing removed | $139,378$106/sqft |
Source: Auction.com Report a problem | ||
| 6/18/2019 | Price change | $139,378-0.2%$106/sqft |
Source: Auction.com Report a problem | ||
| 6/15/2019 | Price change | $139,664+1.2%$106/sqft |
Source: Auction.com Report a problem | ||
| 6/10/2019 | Price change | $137,996+1.1%$105/sqft |
Source: Auction.com Report a problem | ||
| 6/8/2019 | Price change | $136,516-1%$103/sqft |
Source: Auction.com Report a problem | ||
| 6/4/2019 | Price change | $137,863-2%$104/sqft |
Source: Auction.com Report a problem | ||
| 6/2/2019 | Price change | $140,744+2%$107/sqft |
Source: Auction.com Report a problem | ||
| 5/31/2019 | Price change | $137,953+0.1%$105/sqft |
Source: Auction.com Report a problem | ||
| 5/30/2019 | Price change | $137,781+0.1%$104/sqft |
Source: Auction.com Report a problem | ||
| 5/29/2019 | Price change | $137,684-1.4%$104/sqft |
Source: Auction.com Report a problem | ||
| 5/25/2019 | Price change | $139,581-0.1%$106/sqft |
Source: Auction.com Report a problem | ||
| 5/23/2019 | Price change | $139,706+0.6%$106/sqft |
Source: Auction.com Report a problem | ||
| 5/22/2019 | Price change | $138,912-0.2%$105/sqft |
Source: Auction.com Report a problem | ||
| 5/20/2019 | Listed for sale | $139,170$105/sqft |
Source: Auction.com Report a problem | ||
| 3/15/2019 | Sold | -- |
Source: Public Record Report a problem | ||
Public tax history
| Year | Property taxes | Tax assessment |
|---|---|---|
| 2025 | $484 -37.8% | $186,374 +10% |
| 2024 | $778 0% | $169,431 -3.7% |
| 2023 | $779 -71.6% | $175,877 +10.9% |
| 2022 | $2,741 +14.3% | $158,652 +24.6% |
| 2021 | $2,398 | $127,295 -0.5% |
| 2020 | -- | $127,914 -8.7% |
| 2019 | -- | $140,073 +2.5% |
| 2018 | $2,924 +91.2% | $136,673 +0.3% |
| 2017 | $1,529 | $136,237 +64% |
| 2016 | $1,529 -11.4% | $83,056 +18.3% |
| 2015 | $1,727 | $70,216 -11.4% |
| 2014 | $1,727 | $79,275 |
| 2013 | -- | $79,275 +6.6% |
| 2012 | -- | $74,387 +34.5% |
| 2011 | -- | $55,290 0% |
| 2010 | -- | $55,299 0% |
| 2009 | -- | $55,307 0% |
| 2008 | -- | $55,331 +26.1% |
| 2007 | -- | $43,894 |
Find assessor info on the county website
Monthly payment
Est. payment
Payment breakdown
Explore the cost of this home by adjusting the details. Changes won't be saved.Climate risks
Neighborhood: 75021
Nearby schools
Schools provided by the listing agent
- Elementary: Terrell
- Middle: Henry Scott,Mcdaniel
- High: Denison
- District: Denison ISD
Source: NTREIS. This data may not be complete. We recommend contacting the local school district to confirm school assignments for this home.
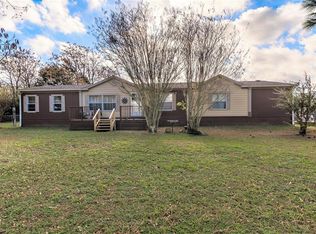
Similar homes
- $375,0003 bd2 ba1.8k sqft1625 Richerson Rd, Denison, TX 75021For Sale
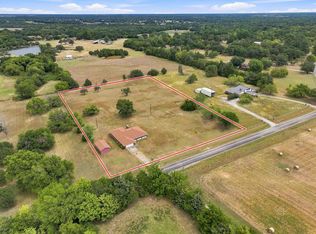 MLS ID #21368795, Kaylee Wood. NTREIS
 - $350,0002 bd2 ba1.7k sqft1808 E Fm 120, Denison, TX 75021For Sale
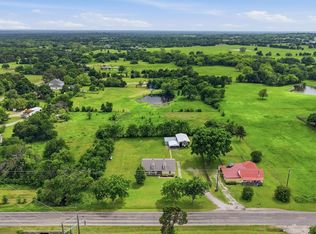 MLS ID #21249897, SHIRLEY NOLES. NTREIS
 - $395,0003 bd2 ba1.7k sqft2658 Oak Ridge Rd, Denison, TX 75021For Sale
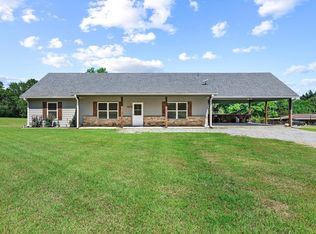 MLS ID #21271096, Javier Gonzalez. NTREIS
 - $395,0003 bd2 ba1.3k sqft3472 Desvoignes Rd, Denison, TX 75021For Sale
 MLS ID #21304601, GLENDA GILLIAM. NTREIS
