Skip main navigation
Sold for $3,000,000
  • Tax assessed value
    $3,000,000

    267 Diamond St, San Francisco, CA 94114

    2beds
    2,160sqft
    Single Family Residence
    Built in 1932
    3,438 Square Feet Lot
    $3,658,900 Zestimate®
    $1,389/sqft
    $7,787 Estimated rent

    Home value

    $3,658,900

    $3.22M - $4.21M

    $7,787/mo

    Zestimate® history
    Loading
    Loading...

    Owner options

    List your home for rent

    $7,787/mo

    Rent Zestimate®

    Find your next renter with Zillow Rental Manager. Plus, with online applications, you can quickly screen prospective tenants – for free.

    Learn more

    $7,787/mo

    Rent Zestimate®

    Refinance and save

    $18,841/mo

    Est. payment

    Refinancing to a lower rate could help reduce your monthly payments and save thousands over the life of the loan.

    See today's rates

    $18,841/mo

    Est. payment

    Explore your selling options

    Work with a Zillow partner agent

    Leverage their expertise and Zillow's premium Showcase listings to get your home seen by more buyers.

    Get started

    List with your own agent

    Get your home in front of millions of buyers by listing it on Zillow.

    Learn how to do it

    Sell it yourself

    Take full control of how buyers see your home on Zillow by listing For Sale by Owner (FSBO).

    List your home

    What's special

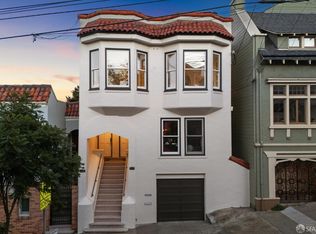
    Welcome to the TOAST of The Castro! First time on the market in 30 years,and painstakingly cared for! This is an entertainer's paradise. A classic panoramic view Mediterranean era home with fabulous original detail. For those who beckon an alfresco life you will have it here! An enchanted garden on a large view lot, and 3 outdoor decks. Wood trim, large fireplace with custom surround, picture moldings, coved ceilings, and gorgeous wood floors. The formal living and dining rooms are large and adjacent to the beautiful stone and stainless kitchen. High end appliances (Subzero, Thermador, Viking) along with a deck off the kitchen. A large view primary bedroom suite with remodeled bath, and a guest bedroom plus a split bath. Then from either of these bedrooms open the double paned glass doors and step out onto a gigantic deck with panoramic downtown views.The deck also has direct access to the lower level consisting of the verdant landscaped garden, hot tub and large en-suite family room. The family/media room has a recently remodeled bathroom and off-street access. There is a large 2 car garage, EV outlet, laundry, a significant amount of storage and a remodeled home office. You are steps to Castro St, public transit, commuter busses, parks and close to Noe Valley!

    Zillow last checked:

    Listing updated:

    Listed by:

    Michael H. Salstein DRE #01296065 415-215-7902,

    Corcoran Icon Properties 415-695-7707

    Bought with:

    Eric Schmitt, DRE #02011743

    Coldwell Banker Realty

    Source: SFAR,MLS#: 424036076MLS LogoOriginating MLS: San Francisco Association of REALTORS

    Facts & features

    Interior

    Bedrooms & bathrooms
    • Bedrooms: 2
    • Bathrooms: 3
    • Full bathrooms: 3
    Primary bedroom
    • Features: Balcony, Outside Access, Walk-In Closet
    • Area: 0
    • Dimensions: 0 x 0
    Bedroom 1
    • Area: 0
    • Dimensions: 0 x 0
    Bedroom 2
    • Area: 0
    • Dimensions: 0 x 0
    Bedroom 3
    • Area: 0
    • Dimensions: 0 x 0
    Bedroom 4
    • Area: 0
    • Dimensions: 0 x 0
    Primary bathroom
    • Features: Double Vanity, Shower Stall(s), Stone, Tile, Window
    Bathroom
    • Features: Shower Stall(s), Split Bath, Tile, Tub
    Dining room
    • Features: Formal Room
    • Level: Main
    • Area: 0
    • Dimensions: 0 x 0
    Family room
    • Features: Deck Attached, Great Room
    • Level: Lower
    • Area: 0
    • Dimensions: 0 x 0
    Kitchen
    • Features: Breakfast Area, Stone Counters
    • Area: 0
    • Dimensions: 0 x 0
    Living room
    • Level: Main
    • Area: 0
    • Dimensions: 0 x 0
    Heating
    • Central, Fireplace(s), Natural Gas
    Appliances
    • Included: Dishwasher, Double Oven, Gas Cooktop, Dryer, Washer
    • Laundry: In Garage
    Features
    • Formal Entry
    • Flooring: Wood
    • Windows: Dual Pane Partial, Skylight(s)
    • Basement: Full
    • Number of fireplaces: 1
    • Fireplace features: Wood Burning
    Interior area
    • Total structure area: 2,160
    • Total interior livable area: 2,160 sqft

    Property

    Parking
    • Total spaces: 2
    • Parking features: Covered, Enclosed, Electric Vehicle Charging Station(s), Garage Door Opener, Inside Entrance, Tandem, On Site (Single Family Only)
    • Has garage: Yes
    Features
    • Patio & porch: Rear Porch, Uncovered Deck
    • Has spa: Yes
    • Spa features: Spa/Hot Tub Built-In
    • Fencing: Back Yard
    • Has view: Yes
    • View description: Downtown
    Lot
    • Size: 3,438 sqft
    • Features: Garden, Greenbelt
    Details
    • Additional structures: Pergola
    • Parcel number: 2697024
    • Special conditions: Standard

    Construction

    Type & style
    • Home type: SingleFamily
    • Architectural style: Mediterranean
    • Property subtype: Single Family Residence
    Condition
    • Updated/Remodeled
    • New construction: No
    • Year built: 1932

    Utilities & green energy

    • Water: Public
    • Utilities for property: Cable Available, Natural Gas Connected

    Community & neighborhood

    Security
    • Security features: Security Gate, Prewired, Smoke Detector(s)
    Location
    • Region: San Francisco

    HOA & financial

    HOA
    • Has HOA: No
    Other financial information
    • Total actual rent: 0

    Price history

    DateEventPrice
    7/15/2024Sold$3,000,000+20.2%$1,389/sqft
    Source: SFAR #424036076 Report a problem
    6/20/2024Pending sale$2,495,000$1,155/sqft
    Source: SFAR #424036076 Report a problem
    6/7/2024Listed for sale$2,495,000$1,155/sqft
    Source: SFAR #424036076 Report a problem

    Public tax history

    YearProperty taxesTax assessment
    2025$36,288 +283.2%$3,000,000 +304.8%
    2024$9,470 +1.6%$741,025 +2%
    2023$9,322 +2%$726,496 +2%
    2022$9,135 +1.8%$712,252 +2%
    2021$8,971 -1.1%$698,287 +1%
    2020$9,073 +3.5%$691,128 +2%
    2019$8,767 +3.5%$677,577 +2%
    2018$8,469 +4.9%$664,292 +2%
    2017$8,072 +1.9%$651,268 +2%
    2016$7,921 +1.3%$638,499 +1.5%
    2015$7,820 +2.7%$628,890 +2%
    2014$7,615 $616,572 +0.5%
    2013-- $613,788 +2%
    2012-- $601,756 +2%
    2011-- $589,958 +0.8%
    2010-- $585,553 -0.2%
    2009-- $586,944 +2%
    2008-- $575,436 +2%
    2007-- $564,154 +2%
    2006-- $553,094 +2%
    2005-- $542,250 +3.9%
    2003-- $521,878 +2%
    2002-- $511,646 +2%
    2001-- $501,615 +2%
    2000-- $491,780

    Find assessor info on the county website

    Neighborhood: Eureka Valley

    Nearby schools

    GreatSchools rating
    Get a cash offer in 3 minutes
    Find out how much your home could sell for in as little as 3 minutes with a no-obligation cash offer.
    Estimated market value
    $3,658,900
    Get a cash offer in 3 minutes
    Find out how much your home could sell for in as little as 3 minutes with a no-obligation cash offer.
    Estimated market value
    $3,658,900