Skip main navigation
Off market
  • $993,600

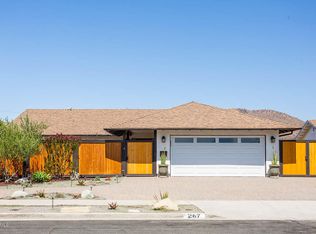
    267 Dickenson Ave, Newbury Park, CA 91320

    4beds
    1,414sqft
    Single Family Residence
    Built in 1969
    0.3 Acres Lot
    $993,600 Zestimate®
    $703/sqft
    $4,315 Estimated rent

    Home value

    $993,600

    $934,000 - $1.05M

    $4,315/mo

    Zestimate® history
    Loading
    Loading...

    Owner options

    List your home for rent

    $4,315/mo

    Rent Zestimate®

    Find your next renter with Zillow Rental Manager. Plus, with online applications, you can quickly screen prospective tenants – for free.

    Learn more

    $4,315/mo

    Rent Zestimate®

    Refinance and save

    $6,282/mo

    Est. payment

    Refinancing to a lower rate could help reduce your monthly payments and save thousands over the life of the loan.

    See today's rates

    $6,282/mo

    Est. payment

    Explore your selling options

    Work with a Zillow partner agent

    Leverage their expertise and Zillow's premium Showcase listings to get your home seen by more buyers.

    Get started

    List with your own agent

    Get your home in front of millions of buyers by listing it on Zillow.

    Learn how to do it

    Sell it yourself

    Take full control of how buyers see your home on Zillow by listing For Sale by Owner (FSBO).

    List your home

    What's special

    Welcome home to this beautifully remodeled Newbury Park home complete with breathtaking mountain views. This incredible single-story, 4 bedroom, 2 bath home is a dream come true. Enter through the private gated courtyard to find soaring ceilings and an open concept living area. The chef's kitchen was carefully crafted and boasts concrete countertops, marble subway tile backsplash, a Wolf range and a large kitchen island.The great room features a brick fireplace with plenty of natural light and views. Walk down the hallway to 3 additional bedrooms with custom closets and a remodeled bathroom. 4th bedroom is a master with mountain views and spacious master closet with built ins. Relax in the entertainer's backyard complete with an impressive covered patio that allows for an outdoor living space, outdoor gas BBQ island, lawn, fruit trees, and custom wire fencing to allow full access of the views. Other amenities include newer dual-paned windows, luxury vinyl tile flooring, plumbing, electrical, and HVAC, new sewer line with RV dump at curb. Many upgrades throughout including solid core doors, craftsman style moldings, epoxy garage floors, and a tankless water heater. Don't miss out on this amazing opportunity! This home is turnkey!

    This property is not currently displayed as for sale or rent on Zillow. This may be different from what's on other websites or public sources.

    Zillow last checked:

    Listing updated:

    Listed by:

    Tiffany Jones DRE #02018092 805-405-4315,

    Pinnacle Estate Properties, Inc.,

    Amber Erdmann DRE #02018949 805-464-7046,

    Pinnacle Estate Properties, Inc.

    Bought with:

    Jeff Rosenblum, DRE #00708376

    Century 21 Masters

    Source: CSMAOR,MLS#: 220008093MLS Logo

    Facts & features

    Interior

    Bedrooms & bathrooms
    • Bedrooms: 4
    • Bathrooms: 2
    • Full bathrooms: 2
    Heating
    • Central Furnace, Natural Gas
    Cooling
    • Central Air
    Appliances
    • Included: Tankless Water Heater, Dishwasher, Dryer, Disposal, Refrigerator, Washer
    • Laundry: In Garage
    Features
    • Stone Counters, Kitchen Island
    • Flooring: Vinyl Tile
    • Windows: Double Pane Windows
    • Has fireplace: Yes
    • Fireplace features: Raised Hearth, Great Room, Gas
    Interior area
    • Total structure area: 1,414
    • Total interior livable area: 1,414 sqft

    Property

    Parking
    • Total spaces: 2
    • Parking features: Private, Paver Block, Driveway, Garage
    • Garage spaces: 2
    • Has uncovered spaces: Yes
    Features
    • Stories: 1
    • Patio & porch: Covered
    • Exterior features: Lawn
    • Fencing: Block,Wire,Fenced
    • Has view: Yes
    • View description: Hills, Mountain(s)
    Lot
    • Size: 0.3 Acres
    • Features: Front Yard, Landscaped
    Details
    • Additional structures: Shed(s)
    • Parcel number: 6660061065
    • Special conditions: Standard

    Construction

    Type & style
    • Home type: SingleFamily
    • Property subtype: Single Family Residence
    Materials
    • Foundation: Concrete Slab
    • Roof: Composition
    Condition
    • Updated/Remodeled
    • New construction: No
    • Year built: 1969

    Utilities & green energy

    • Sewer: Public Sewer
    • Water: Public

    Community & HOA

    Community
    • Subdivision: Sherwood Homes-120
    HOA
    • Has HOA: No
    Location
    • Region: Newbury Park

    Financial & listing details

    • Price per square foot: $703/sqft
    • Date on market: 7/31/2020
    • Cumulative days on market: 33 days
    • Listing terms: Conventional,Cash to New Loan,Cash

    Price history

    DateEventPrice
    9/9/2020Sold$825,000+72.2%$583/sqft
    Source: CSMAOR #220008093 Report a problem
    5/30/2013Sold$479,000$339/sqft
    Source: CSMAOR #13004242 Report a problem

    Public tax history

    Tax history is unavailable.

    Neighborhood: Newbury Park

    Nearby schools

    GreatSchools rating
    Get a cash offer in 3 minutes
    Find out how much your home could sell for in as little as 3 minutes with a no-obligation cash offer.
    Estimated market value
    $993,600
    Get a cash offer in 3 minutes
    Find out how much your home could sell for in as little as 3 minutes with a no-obligation cash offer.
    Estimated market value
    $993,600