Skip main navigation
Off market
  • $254,800

    267 Drexel Ave, Lansdowne, PA 19050

    3beds
    1,120sqft
    Townhouse
    Built in 1949
    3,049 Square Feet Lot
    $254,800 Zestimate®
    $228/sqft
    $1,779 Estimated rent

    Home value

    $254,800

    $242,000 - $268,000

    $1,779/mo

    Zestimate® history
    Loading
    Loading...

    Owner options

    List your home for rent

    $1,779/mo

    Rent Zestimate®

    Find your next renter with Zillow Rental Manager. Plus, with online applications, you can quickly screen prospective tenants – for free.

    Learn more

    $1,779/mo

    Rent Zestimate®

    Refinance and save

    $1,706/mo

    Est. payment

    Refinancing to a lower rate could help reduce your monthly payments and save thousands over the life of the loan.

    See today's rates

    $1,706/mo

    Est. payment

    Explore your selling options

    Work with a Zillow partner agent

    Leverage their expertise and Zillow's premium Showcase listings to get your home seen by more buyers.

    Get started

    List with your own agent

    Get your home in front of millions of buyers by listing it on Zillow.

    Learn how to do it

    Sell it yourself

    Take full control of how buyers see your home on Zillow by listing For Sale by Owner (FSBO).

    List your home

    What's special

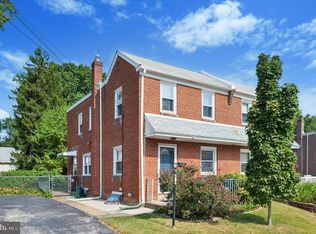
    Nice Curb side appeal for this 3 bedroom 1 bath Brick Lansdowne Twin with a driveway! Brick pavers adds a nice garden area on the front yard! Enter through front Porch into nice size living room with berber rug, opens to dining room with hardwood floors that leads you to updated kitchen with ceramic tile floor, dishwasher & SS refrigerator. Sliding doors lead to a wrap around deck that over looks a private fenced in yard that backs up to a scenic park. Great for summer BBQ's! There is also a side entrance to the kitchen from driveway which makes it convenient for home owners. Second floor boasts 3 bedrooms and a ceramic tile full bathroom. There is a full basement with lots of storage, laundry area & living space that is currently being use as an office. Central air conditioning, new replacement windows Owner is including furniture, washer, dryer & refrigerator. Perfect for first time buyers!! Walking distance to local convenient stores, pizza shop, bakery, day care & parks. Convenienlty located to public transportation, schools & Houses of Worship. Lansdowne has a vibrant community with seasonal outdoor Farmer's Market, Lansdowne Symphony & Folk Club, Art Festivals, Historic Lansdowne Theater renovation & much more! Make this house your Home!!

    This property is off market, which means it's not currently listed for sale or rent on Zillow. This may be different from what's available on other websites or public sources.
    Facts & features

    Interior

    Bedrooms & bathrooms
    • Bedrooms: 3
    • Bathrooms: 1
    • Full bathrooms: 1
    Heating
    • Forced air, Gas
    Cooling
    • Central
    Features
    • Flooring: Tile, Carpet, Hardwood
    Interior area
    • Total interior livable area: 1,120 sqft

    Property

    Features
    • Exterior features: Brick
    Lot
    • Size: 3,049 sqft
    Details
    • Parcel number: 23000077206

    Construction

    Type & style
    • Home type: Townhouse
    Materials
    • Roof: Other
    Condition
    • Year built: 1949

    Utilities & green energy

    • Sewer: Public Sewer

    Community & neighborhood

    Location
    • Region: Lansdowne

    Other

    Other facts
    • HalfBaths: 0
    • HasBodyOfWater: 0
    • HasWaterFront: 0
    • Appliances: KitPantry
    • BasementType: Partial Finished
    • CvrdParking2Spaces: 0
    • TotalNoOfUnits: 0
    • Design: 2-Story
    • Fireplaces: 0
    • ExteriorFeatures: Sidewalks, StreetLights
    • GarageType: NoGarage
    • HasPool: 0
    • IsForeClosure: 0
    • IsNewConstruction: 0
    • IsSale: 1
    • LotDescription: LevelLot
    • NoOfLevels: 0
    • Ownership: Fee Simple
    • Sewer: Public Sewer
    • CondoFee: 0
    • CvrdParking1Spaces: 0
    • Type: Semi-Detached
    • Water: Public
    • HasWaterAccess: 0
    • HasWaterView: 0
    • HOAFee: 0
    • TotalLeasedUnits: 0
    • TotalUnfurnishedUnits: 0
    • Acreage: 0.07
    • Style: StraightThru
    • Parking: 2-CarParking, Drvwy/Off Str
    • TotalSquareFeet: 1120
    • TotalTaxes: 5000
    • LotSquareFootage: 2919
    • LotNumber: 006-000
    • RoomType: Main Bedroom, Second Bedroom, Third Bedroom, Kitchen
    • RoomLevel: Main Bedroom Upper 1, Living Room Main, Kitchen Main, Second Bedroom Upper 1, Third Bedroom Upper 1
    • RoomDimension: Main Bedroom 0x0, Second Bedroom 0x0, Third Bedroom 0x0, Living Room 0x0, Kitchen 0x0
    • TaxYear: 2017
    • LotDimensions: 32X84
    • ListingDate: 2018-01-10T00:00:00
    • Directions: North on Shadeland Ave Right on Drexel Ave
    • Ownership: Fee Simple

    Price history

    DateEventPrice
    9/12/2022Sold$230,000+7%$205/sqft
    Source: Bright MLS #PADE2029468 Report a problem
    7/13/2022Pending sale$215,000$192/sqft
    Source: Bright MLS #PADE2029468 Report a problem
    7/5/2022Listed for sale$215,000+65.4%$192/sqft
    Source: Bright MLS #PADE2029468 Report a problem
    4/16/2018Sold$130,000$116/sqft
    Source: Public Record Report a problem
    3/9/2018Pending sale$130,000$116/sqft
    Source: Long & Foster-Havertown #7103241 Report a problem
    1/14/2018Listed for sale$130,000$116/sqft
    Source: Long & Foster-Havertown #7103241 Report a problem
    10/21/2016Listing removed$130,000$116/sqft
    Source: Keller Williams - Devon-Wayne #6843935 Report a problem
    8/13/2016Listed for sale$130,000+8.3%$116/sqft
    Source: Keller Williams Realty Devon-Wayne #6843935 Report a problem
    1/1/2015Sold$120,000-4.4%$107/sqft
    Source: Long & Foster Broker Feed #PADE178430_100 Report a problem
    8/6/2003Sold$125,500+4.6%$112/sqft
    Source: Public Record Report a problem
    9/11/2002Sold$120,000+44.6%$107/sqft
    Source: Public Record Report a problem
    12/2/1996Sold$83,000$74/sqft
    Source: Public Record Report a problem

    Public tax history

    YearProperty taxesTax assessment
    2025$4,899 +1.8%$116,930
    2024$4,814 +4.9%$116,930
    2023$4,590 +2%$116,930
    2022$4,500 -1%$116,930
    2021$4,545 +952.8%$116,930 +47.9%
    2020$432 -91.5%$79,050
    2019$5,097 +1.7%$79,050
    2018$5,010 +1054.9%$79,050
    2017$434 $79,050
    2016$434 $79,050
    2015$434 $79,050
    2014$434 +2.8%$79,050
    2013$422 +2.8%$79,050
    2012$411 +0.3%$79,050
    2011$409 +2%$79,050
    2010$401 +7.5%$79,050
    2009$373 $79,050
    2008$373 +8.3%$79,050
    2007$345 $79,050
    2006$345 -2%$79,050
    2005$352 $79,050
    2004$352 +8.5%$79,050
    2003$324 +7.9%$79,050
    2002$300 $79,050
    2000$300 $79,050

    Find assessor info on the county website

    Neighborhood: 19050

    Nearby schools

    GreatSchools rating
    Schools provided by the listing agent
    • High: PENN WOOD
    • District: William Penn

    Source: The MLS. This data may not be complete. We recommend contacting the local school district to confirm school assignments for this home.

    Get a cash offer in 3 minutes
    Find out how much your home could sell for in as little as 3 minutes with a no-obligation cash offer.
    Estimated market value
    $254,800
    Get a cash offer in 3 minutes
    Find out how much your home could sell for in as little as 3 minutes with a no-obligation cash offer.
    Estimated market value
    $254,800