Skip main navigation
Closed
  • $320,000

    267 Dylan Cir, Bridgewater, VA 22812

    3beds
    1,360sqft
    Single Family Residence
    Built in 2016
    4,791 Square Feet Lot
    $326,900 Zestimate®
    $235/sqft
    $1,876 Estimated rent

    Home value

    $326,900

    $311,000 - $343,000

    $1,876/mo

    Zestimate® history
    Loading
    Loading...

    Owner options

    List your home for rent

    $1,876/mo

    Rent Zestimate®

    Find your next renter with Zillow Rental Manager. Plus, with online applications, you can quickly screen prospective tenants – for free.

    Learn more

    $1,876/mo

    Rent Zestimate®

    Refinance and save

    $1,894/mo

    Est. payment

    Refinancing to a lower rate could help reduce your monthly payments and save thousands over the life of the loan.

    See today's rates

    $1,894/mo

    Est. payment

    Explore your selling options

    Work with a Zillow partner agent

    Leverage their expertise and Zillow's premium Showcase listings to get your home seen by more buyers.

    Get started

    List with your own agent

    Get your home in front of millions of buyers by listing it on Zillow.

    Learn how to do it

    Sell it yourself

    Take full control of how buyers see your home on Zillow by listing For Sale by Owner (FSBO).

    List your home

    What's special

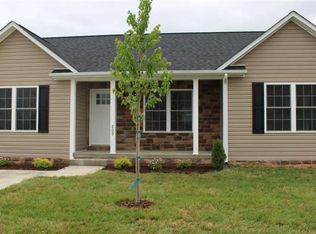
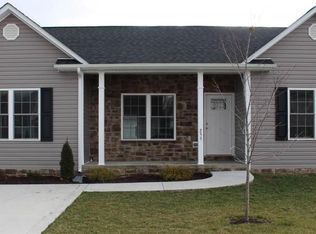
    There is plenty of room to spread out in this adorable 3 BD, 2 BA ranch style home offering a spacious split floor plan featuring a large living area with a generous sized primary suite located on one side and 2 additional bedrooms appointed on the other side of the home. The living area with laminate hardwood floors is open to the dining space that adjoins a large kitchen boasting professionally painted white cabinets, stainless steel appliances, tile floors and a cabinet pantry. The dining area offers easy access to the backyard through sliding doors to a patio for backyard enjoyment. The primary suite offers hardwood floors, walk-in closet, and private bath with double sinks, white cabinets and tile floors. Freshly painted throughout with a desirable neutral color, other amenities include a separate laundry room with washer/dryer, concrete driveway, storage shed and a welcoming front porch with plenty of room to sit with guests and enjoy your front yard. Conveniently located in the Town of Bridgewater near parks and amenities. Make this affordable, nearly new (CIRCA 2016), low maintenance property your home today.

    Zillow last checked:

    Listing updated:

    Listed by:

    TeamWorks Realtor Group 540-271-1132,

    Kline May Realty

    Bought with:

    Oleksii Humaniuk, 0225264646

    RE/MAX Performance Realty

    Source: CAAR,MLS#: 661516MLS LogoOriginating MLS: Harrisonburg-Rockingham Area Association of REALTORS

    Facts & features

    Interior

    Bedrooms & bathrooms
    • Bedrooms: 3
    • Bathrooms: 2
    • Full bathrooms: 2
    • Main level bathrooms: 2
    • Main level bedrooms: 3
    Rooms
    • Room types: Bathroom, Bedroom, Eat-in Kitchen, Full Bath, Kitchen, Laundry, Living Room, Primary Bathroom, Primary Bedroom, Utility Room
    Primary bedroom
    • Level: First
    Bedroom
    • Level: First
    Primary bathroom
    • Level: First
    Bathroom
    • Level: First
    Kitchen
    • Level: First
    Laundry
    • Level: First
    Living room
    • Level: First
    Heating
    • Heat Pump
    Cooling
    • Central Air
    Appliances
    • Included: Dishwasher, Disposal, Microwave, Refrigerator, Dryer, Washer
    Features
    • Double Vanity, Primary Downstairs, Walk-In Closet(s), Eat-in Kitchen, Recessed Lighting, Utility Room
    • Flooring: Carpet, Ceramic Tile, Hardwood, Laminate
    • Windows: Double Pane Windows, Vinyl
    • Basement: Crawl Space
    Interior area
    • Total structure area: 1,360
    • Total interior livable area: 1,360 sqft
    • Finished area above ground: 1,360
    • Finished area below ground: 0

    Property

    Parking
    • Parking features: Concrete, Off Street
    Features
    • Levels: One
    • Stories: 1
    • Patio & porch: Concrete, Front Porch, Patio, Porch
    • Has view: Yes
    • View description: Residential
    Lot
    • Size: 4,791 Square Feet
    • Features: Level
    Details
    • Additional structures: Shed(s)
    • Parcel number: 122/ A2 35// 40/
    • Zoning description: R-1 Low Density Residential

    Construction

    Type & style
    • Home type: SingleFamily
    • Architectural style: Ranch
    • Property subtype: Single Family Residence
    Materials
    • Stick Built, Stone, Vinyl Siding
    • Foundation: Block
    • Roof: Composition,Shingle
    Condition
    • New construction: No
    • Year built: 2016

    Utilities & green energy

    • Electric: Underground
    • Sewer: Public Sewer
    • Water: Public
    • Utilities for property: Cable Available

    Community & HOA

    Community
    • Features: Sidewalks
    • Security: Dead Bolt(s), Smoke Detector(s)
    • Subdivision: PARKSIDE VILLAGE
    HOA
    • Has HOA: No
    Location
    • Region: Bridgewater

    Financial & listing details

    • Price per square foot: $235/sqft
    • Tax assessed value: $240,400
    • Annual tax amount: $1,634
    • Date on market: 3/6/2025
    • Cumulative days on market: 36 days

    Price history

    DateEventPrice
    7/18/2026Listing removed$2,200$2/sqft
    Source: Zillow Rentals Report a problem
    6/25/2026Price change$2,200-4.3%$2/sqft
    Source: Zillow Rentals Report a problem
    6/18/2026Price change$2,300-2.1%$2/sqft
    Source: Zillow Rentals Report a problem
    6/2/2026Listed for rent$2,350+2.2%$2/sqft
    Source: Zillow Rentals Report a problem
    7/12/2025Listing removed$2,300$2/sqft
    Source: Zillow Rentals Report a problem
    6/16/2025Price change$2,300-4.2%$2/sqft
    Source: Zillow Rentals Report a problem
    6/6/2025Listed for rent$2,400$2/sqft
    Source: Zillow Rentals Report a problem
    5/28/2025Sold$320,000-3%$235/sqft
    Source: CAAR #661516 Report a problem
    4/12/2025Pending sale$329,900$243/sqft
    Source: CAAR #661516 Report a problem
    3/31/2025Price change$329,900-2.9%$243/sqft
    Source: HRAR #661516 Report a problem
    3/6/2025Listed for sale$339,900+73.8%$250/sqft
    Source: HRAR #661516 Report a problem
    2/14/2017Sold$195,600$144/sqft
    Source: Public Record Report a problem

    Public tax history

    YearProperty taxesTax assessment
    2024$1,635 $240,400
    2023$1,635 $240,400
    2022$1,635 +20.4%$240,400 +31%
    2021$1,358 $183,500
    2020$1,358 $183,500
    2019$1,358 $183,500
    2018-- $183,500 +19.4%
    2017$245 $153,700 +339.1%
    2016$245 +4.5%$35,000
    2015$235 +4.7%$35,000
    2014$224 $35,000 -7.9%
    2013-- $38,000
    2012-- $38,000
    2011-- $38,000
    2010-- $38,000
    Find assessor info on the county website

    Neighborhood: 22812

    Nearby schools

    GreatSchools rating
    Schools provided by the listing agent
    • Elementary: John Wayland
    • Middle: Wilbur S. Pence
    • High: Turner Ashby

    Source: CAAR. This data may not be complete. We recommend contacting the local school district to confirm school assignments for this home.

    Get pre-qualified for a loan
    At Zillow Home Loans, we can pre-qualify you in as little as 5 minutes with no impact to your credit score.

    An equal housing lender. NMLS #10287.