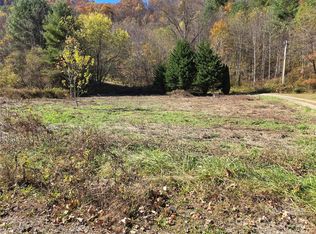
Solid structureGenerous living spacesSpacious home
Nestled in the natural beauty of Western North Carolina, this spacious home offers the perfect blend of privacy and proximity - just a short drive from Asheville and its vibrant dining, arts, and outdoor scene. Surrounded by serene mountain landscapes, the property provides a peaceful retreat with easy access to hiking, waterfalls, and year-round recreation.
The home features generous living spaces and a solid structure, offering "good bones" and an ideal canvas for updates and customization. Whether you're looking to create a primary residence, second home, or investment property, this is a rare opportunity to bring your vision to life in a highly desirable location.
Priced to reflect the potential for improvements, this property invites buyers to add value and make it their own while enjoying the charm and tranquility of rural mountain living.
Surrounded by long-range mountain views, the home is in close proximity to the iconic Blue Ridge Parkway and the vast trail systems of Pisgah National Forest, offering endless opportunities for hiking, exploring, and enjoying the outdoors.
Only five minutes, 2-1/2 miles, from Springdale Resort, which includes 18 Hole Golf Course, Restaurant, Pool and Fitness Center.
99 days
|
607
|
19
|
Zillow last checked:
Listing updated:
Listed by:
Michael BossMichael@SpringdaleRealty.com,
Springdale Realty, LLC
Source: Canopy MLS as distributed by MLS GRID,MLS#: 4358414
Loading...
Facts & features
Interior
Bedrooms & bathrooms
Bedrooms: 3
Bathrooms: 3
Full bathrooms: 2
1/2 bathrooms: 1
Primary bedroom
Features: En Suite Bathroom
Level: Upper
Area: 299.1 Square Feet
Dimensions: 17' 5" X 17' 2"
Bedroom s
Level: Upper
Area: 174.69 Square Feet
Dimensions: 16' 3" X 10' 9"
Bedroom s
Level: Upper
Area: 210.21 Square Feet
Dimensions: 16' 2" X 13' 0"
Breakfast
Level: Main
Area: 134.99 Square Feet
Dimensions: 10' 3" X 13' 2"
Dining room
Level: Main
Area: 210.21 Square Feet
Dimensions: 16' 2" X 13' 0"
Family room
Level: Third
Area: 559.07 Square Feet
Dimensions: 30' 6" X 18' 4"
Kitchen
Level: Main
Area: 180.03 Square Feet
Dimensions: 13' 8" X 13' 2"
Living room
Level: Main
Area: 220.6 Square Feet
Dimensions: 16' 9" X 13' 2"
Other
Features: Wet Bar
Level: Main
Area: 217.75 Square Feet
Dimensions: 16' 9" X 13' 0"
Heating
Heat Pump
Cooling
Heat Pump
Appliances
Included: Dishwasher, Electric Cooktop, Electric Oven, Electric Range, Refrigerator
Explore the cost of this home by adjusting the details. Changes won't be saved.
Principal & interest
$1,547
Mortgage insurance
$0
Property taxes
$170
Home insurance
$105
HOA fees
$0
Utilities
Not included
All calculations are estimates and provided by Zillow, Inc. for informational purposes only. Actual amounts may vary.
HOA fees may include property taxes on listings classified as Co-Ops. Contact the listing agent and/or owner for fee details.
Mortgage interest rates are dependent on a number of factors, including credit score, down payment, and repayment length. Interest rate data provided by Zillow Group Marketplace, Inc. as of 1/1/1970 from various mortgage lenders with which we have lead or other similar arrangements; the Estimated Payment is an average of those rates.
See how much you could borrow to make a competitive offer.
Source: Canopy MLS as distributed by MLS GRID. This data may not be complete. We recommend contacting the local school district to confirm school assignments for this home.