Skip main navigation
Sold for $575,000
  • $575,000

    267 Eastwood Dr, Shohola, PA 18458

    3beds
    3,230sqft
    Single Family Residence
    Built in 2003
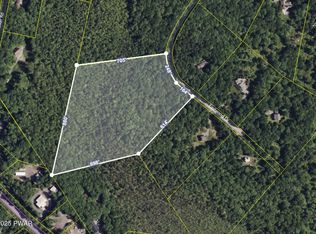
    6.55 Acres Lot
    $591,800 Zestimate®
    $178/sqft
    $3,898 Estimated rent

    Home value

    $591,800

    $503,000 - $698,000

    $3,898/mo

    Zestimate® history
    Loading
    Loading...

    Owner options

    List your home for rent

    $3,898/mo

    Rent Zestimate®

    Find your next renter with Zillow Rental Manager. Plus, with online applications, you can quickly screen prospective tenants – for free.

    Learn more

    $3,898/mo

    Rent Zestimate®

    Refinance and save

    $4,276/mo

    Est. payment

    Refinancing to a lower rate could help reduce your monthly payments and save thousands over the life of the loan.

    See today's rates

    $4,276/mo

    Est. payment

    Explore your selling options

    Work with a Zillow partner agent

    Leverage their expertise and Zillow's premium Showcase listings to get your home seen by more buyers.

    Get started

    List with your own agent

    Get your home in front of millions of buyers by listing it on Zillow.

    Learn how to do it

    Sell it yourself

    Take full control of how buyers see your home on Zillow by listing For Sale by Owner (FSBO).

    List your home

    What's special

    Finished basementExclusive lake accessWelcoming front porchWalk-out accessDedicated officeUpdated bathroomsBack deck
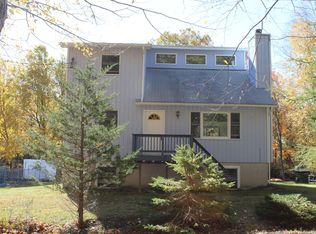
    Tucked away on 6.55 acres with access to Twin Lakes, this charming country-style home blends warmth, comfort, and convenience. Featuring beautiful hardwood floors and exposed wood beams, the open-concept main living area offers a rustic yet inviting feel. With 3 bedrooms and 3 full bathrooms, the home is designed for both relaxation and functionality, including updated bathrooms and a primary bedroom with an en suite on the second floor. The finished basement expands the living space with a cozy pellet stove, a dedicated office, walk-out access, and even a sauna in the lower bathroom for ultimate relaxation. Outdoor living is just as appealing with a welcoming front porch and a back deck perfect for gatherings or quiet evenings. Combining classic country charm with modern updates, this property offers a private retreat with exclusive lake access, making it an ideal year-round residence or vacation escape.

    Zillow last checked:

    Listing updated:

    Listed by:

    Christian James Zube 845-699-6401,

    Realty Executives Exceptional Milford,

    Herman Zube 845-978-9622,

    Realty Executives Exceptional Milford

    Bought with:

    Stan Tashlik, RB042370A

    Tashlik Real Estate-DF

    Source: PWAR as distributed by MLS GRID,MLS#: PW253039MLS Logo

    Facts & features

    Interior

    Bedrooms & bathrooms
    • Bedrooms: 3
    • Bathrooms: 3
    • Full bathrooms: 3
    Primary bedroom
    • Area: 243.81
    • Dimensions: 12.9 x 18.9
    Bedroom 2
    • Area: 231
    • Dimensions: 13.2 x 17.5
    Bedroom 3
    • Area: 176.4
    • Dimensions: 10.5 x 16.8
    Primary bathroom
    • Area: 80.4
    • Dimensions: 6 x 13.4
    Bathroom 1
    • Area: 39.5
    • Dimensions: 7.9 x 5
    Bathroom 3
    • Area: 63.96
    • Dimensions: 7.8 x 8.2
    Family room
    • Description: Pellet Stove
    • Area: 521.71
    • Dimensions: 20.3 x 25.7
    Kitchen
    • Area: 268.27
    • Dimensions: 13.9 x 19.3
    Living room
    • Area: 712.73
    • Dimensions: 26.3 x 27.1
    Loft
    • Area: 196.88
    • Dimensions: 10.7 x 18.4
    Office
    • Area: 150
    • Dimensions: 12 x 12.5
    Sauna
    • Area: 38.22
    • Dimensions: 7.8 x 4.9
    Utility room
    • Area: 141.12
    • Dimensions: 12.6 x 11.2
    Heating
    • Baseboard, Pellet Stove, Electric
    Cooling
    • Ceiling Fan(s), Central Air
    Appliances
    • Included: Built-In Electric Range, Microwave, Washer/Dryer Stacked, Stainless Steel Appliance(s), Refrigerator, Electric Oven, Dishwasher
    • Laundry: In Bathroom
    Features
    • Cathedral Ceiling(s), Sauna, Open Floorplan, Eat-in Kitchen, Ceiling Fan(s)
    • Flooring: Hardwood, Laminate
    • Basement: Finished,Walk-Up Access,Walk-Out Access,Heated,Full
    • Attic: Attic Storage
    Interior area
    • Total structure area: 3,230
    • Total interior livable area: 3,230 sqft
    • Finished area above ground: 1,938
    • Finished area below ground: 1,292

    Property

    Parking
    • Parking features: Driveway
    • Has uncovered spaces: Yes
    Features
    • Levels: Two
    • Stories: 2
    • Patio & porch: Awning(s), Front Porch, Rear Porch, Deck
    • Exterior features: Awning(s), Fire Pit
    • Has view: Yes
    • View description: Trees/Woods
    • Body of water: Twin Lakes
    Lot
    • Size: 6.55 Acres
    • Features: Wooded
    Details
    • Parcel number: 078.000376 104691
    • Zoning: Residential
    • Other equipment: Dehumidifier

    Construction

    Type & style
    • Home type: SingleFamily
    • Architectural style: Contemporary
    • Property subtype: Single Family Residence
    Materials
    • Vinyl Siding
    • Roof: Asphalt,Shingle
    Condition
    • Updated/Remodeled
    • New construction: No
    • Year built: 2003

    Utilities & green energy

    • Electric: 200+ Amp Service
    • Sewer: Septic Tank
    • Water: Well
    • Utilities for property: Cable Available, Water Connected

    Community & HOA

    Community
    • Subdivision: Twin Lakes Woods
    HOA
    • Has HOA: Yes
    • Services included: Snow Removal
    • HOA fee: $500 annually
    Location
    • Region: Shohola

    Financial & listing details

    • Price per square foot: $178/sqft
    • Tax assessed value: $40,050
    • Annual tax amount: $6,568
    • Date on market: 9/12/2025
    • Cumulative days on market: 55 days

    Price history

    DateEventPrice
    12/5/2025Sold$575,000-4.2%$178/sqft
    Source: PWAR as distributed by MLS GRID #PW253039 Report a problem
    11/7/2025Pending sale$599,999$186/sqft
    Source: PWAR as distributed by MLS GRID #PW253039 Report a problem
    9/12/2025Listed for sale$599,999+344.4%$186/sqft
    Source: PWAR as distributed by MLS GRID #PW253039 Report a problem
    5/23/2018Sold$135,000$42/sqft
    Source: Public Record Report a problem

    Public tax history

    YearProperty taxesTax assessment
    2025$6,596 +4.5%$40,050
    2024$6,311 +2.8%$40,050
    2023$6,140 +2.7%$40,050
    2022$5,981 +1%$40,050
    2021$5,921 $40,050
    2020$5,921 +3.2%$40,050
    2019$5,735 $40,050
    2018$5,735 $40,050
    2017-- $40,050
    2016-- $40,050
    2015-- $40,050
    2014-- $40,050
    2013-- $40,050
    2012-- $40,050
    2011-- $40,050
    2010-- $40,050
    Find assessor info on the county website

    Neighborhood: 18458

    Nearby schools

    GreatSchools rating
    Get a cash offer in 3 minutes
    Find out how much your home could sell for in as little as 3 minutes with a no-obligation cash offer.
    Estimated market value
    $591,800
    Get a cash offer in 3 minutes
    Find out how much your home could sell for in as little as 3 minutes with a no-obligation cash offer.
    Estimated market value
    $591,800