Completely renovated, this stunning 3-bedroom, 2-bath ranch home is nestled on a private 0.53-acre cul-de-sac lot and offers 2,054 square feet of beautifully updated living space. From the moment you step inside, you'll appreciate the soaring ceilings, abundant natural light, and beautiful laminate flooring that captures the warmth and appearance of hardwood, creating an open and welcoming feel throughout the home. The heart of the home is the inviting family room, where a cozy fireplace and custom built-in bookshelves create the perfect place to relax or gather with family and friends. It flows effortlessly into the beautifully renovated kitchen featuring white shaker cabinetry, quartz countertops, stainless steel appliances, a subway tile backsplash, a breakfast bar, and a separate breakfast area overlooking the backyard. The oversized master suite offers a peaceful retreat with a spa-inspired bathroom featuring dual vanities, a freestanding soaking tub, a beautifully tiled walk-in shower, and a generous walk-in closet. A formal dining room provides an elegant space for entertaining or everyday meals, while the spacious two-car garage offers plenty of room for parking and storage. Located in a sidewalk community with streetlights and convenient access to schools, shopping, dining, and major commuter routes, this exceptional home combines thoughtful renovations, generous living space, and a peaceful cul-de-sac setting you'll love coming home to.
Copyright Georgia MLS. All rights reserved. Information is deemed reliable but not guaranteed.
Sold for $195,000
$195,000
267 Ethan Moor, Jonesboro, GA 30238
3beds
2,054sqft
SingleFamily
Built in 1999
-- sqft lot
$272,000 Zestimate®
$95/sqft
$2,254 Estimated rent
Home value
$272,000
$253,000 - $288,000
$2,254/mo
Zestimate® history
Owner options
List your home for rent
$2,254/mo
Rent Zestimate®
Find your next renter with Zillow Rental Manager. Plus, with online applications, you can quickly screen prospective tenants – for free.
$2,254/mo
Rent Zestimate®
Refinance and save
$1,285/mo
Est. payment
Refinancing to a lower rate could help reduce your monthly payments and save thousands over the life of the loan.
$1,285/mo
Est. payment
Explore your selling options
Work with a Zillow partner agent
Leverage their expertise and Zillow's premium Showcase listings to get your home seen by more buyers.
Get startedList with your own agent
Get your home in front of millions of buyers by listing it on Zillow.
Learn how to do itSell it yourself
Take full control of how buyers see your home on Zillow by listing For Sale by Owner (FSBO).
List your homeWhat's special
Cozy fireplaceSoaring ceilingsBeautifully renovated kitchenAbundant natural lightStainless steel appliancesBreakfast barPeaceful cul-de-sac setting
Zillow last checked:
Listing updated:
Source: GAMLS,MLS#: 10806709
Facts & features
Interior
Bedrooms & bathrooms
- Bedrooms: 3
- Bathrooms: 2
- Full bathrooms: 2
Rooms
- Room types: Family Room, Great Room, Laundry
Heating
- Central
Cooling
- Air Conditioner, Central Air
Appliances
- Included: Dishwasher, Garbage Disposal, Oven, Oven/Range (Combo), Refrigerator, Stainless Steel Appliance(s)
Features
- Bookcases, Ceiling Fan(s), Double Vanity, High Ceilings, Master Downstairs, Roommate Plan, Separate Shower, Soaking Tub, Tile Bath, Tray Ceiling(s), Walk In Closet, Walk-In Closet(s)
- Flooring: Laminate, Tile
- Has fireplace: Yes
Interior area
- Total interior livable area: 2,054 sqft
Property
Parking
- Parking features: Attached, Garage
- Has attached garage: Yes
- Details: Contact manager
Features
- Stories: 1
Lot
- Features: Cul-De-Sac, Level
Details
- Additional structures: Garage(s)
- Parcel number: 05205AA003
Construction
Type & style
- Home type: SingleFamily
- Architectural style: Ranch Rambler
- Property subtype: SingleFamily
Materials
- Roof: Composition
Condition
- Year built: 1999
Community & HOA
Community
- Features: Sidewalks, Street Lights
- Deposit fee: $2,000
HOA
- Amenities included: Laundry
Location
- Region: Jonesboro
Financial & listing details
- Price per square foot: $95/sqft
- Tax assessed value: $256,500
- Annual tax amount: $1,769
- Date on market: 7/16/2026
- Date available: 07/16/2026
- Lease term: Contact For Details
Price history
| Date | Event | Price |
|---|---|---|
| 8/10/2026 | Listing removed | $2,375$1/sqft |
Source: GAMLS #10806709 Report a problem | ||
| 7/16/2026 | Listed for rent | $2,375$1/sqft |
Source: GAMLS #10806709 Report a problem | ||
| 1/2/2025 | Sold | $195,000+35%$95/sqft |
Source: Public Record Report a problem | ||
| 9/3/1999 | Sold | $144,400$70/sqft |
Source: Public Record Report a problem | ||
Public tax history
| Year | Property taxes | Tax assessment |
|---|---|---|
| 2025 | $1,769 -4.7% | $102,600 -1% |
| 2024 | $1,857 +44.2% | $103,680 |
| 2023 | $1,287 -12.4% | $103,680 +22.8% |
| 2022 | $1,470 +24.8% | $84,400 +23.3% |
| 2021 | $1,177 +7.4% | $68,440 +8.8% |
| 2020 | $1,096 +14.4% | $62,904 -54% |
| 2019 | $958 +0.3% | $136,665 +150.6% |
| 2018 | $955 +15.3% | $54,544 +17% |
| 2017 | $829 +3.5% | $46,619 +2.9% |
| 2016 | $801 | $45,314 |
| 2015 | $801 -7.8% | -- |
| 2014 | $868 +86.2% | $46,820 |
| 2013 | $467 -21.5% | -- |
| 2012 | $594 -26.8% | -- |
| 2011 | $812 +23.4% | -- |
| 2010 | $657 -63.2% | -- |
| 2009 | $1,785 +22.1% | -- |
| 2008 | $1,461 +7.8% | -- |
| 2007 | $1,355 +1.1% | -- |
| 2006 | $1,340 +15% | -- |
| 2005 | $1,165 +6.8% | -- |
| 2003 | $1,091 +0.5% | -- |
| 2002 | $1,086 +9.9% | -- |
| 2001 | $988 +7.2% | -- |
| 2000 | $922 | -- |
Find assessor info on the county website
Neighborhood: 30238
Nearby homes
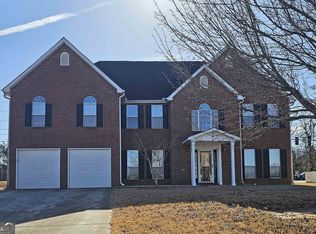
- $375,0005 bd3 ba3.4k sqft261 Ethan Moor, Jonesboro, GA 30238Sold
- $341,3005 bd3 ba3.4k sqft271 Ethan Moor, Jonesboro, GA 30238Off Market
- $242,0004 bd2 ba2.3k sqft270 Ethan Moor, Jonesboro, GA 30238Off Market
- $346,1005 bd3 ba3.4k sqft264 Ethan Moor, Jonesboro, GA 30238Off Market
- $325,000-- bd-- ba-- sqft9705 Highway 54, Jonesboro, GA 30238Sold
- $380,0005 bd3 ba3.1k sqft256 Ethan Moor, Jonesboro, GA 30238Sold
- $347,9005 bd3 ba3.4k sqft241 Ethan Moor, Jonesboro, GA 30238Off Market
- $333,0005 bd3 ba3.5k sqft83 Tyler Rdg, Jonesboro, GA 30238Off Market
Nearby schools
GreatSchools rating
- 5/10Brown Elementary SchoolGrades: PK-5Distance: 1.5 mi
- 4/10Mundys Mill Middle SchoolGrades: 6-8Distance: 2.2 mi
- 3/10Mundy's Mill High SchoolGrades: 9-12Distance: 0.3 mi
Get a cash offer in 3 minutes
Find out how much your home could sell for in as little as 3 minutes with a no-obligation cash offer.
Estimated market value
$272,000
Get a cash offer in 3 minutes
Find out how much your home could sell for in as little as 3 minutes with a no-obligation cash offer.
Estimated market value
$272,000
- Georgia
- Clayton County
- Jonesboro
- 30238
- 267 Ethan Moor
