Skip main navigation
Sold for $855,000
  • $855,000

    267 Everett Park Trail, Holly Ridge, NC 28445

    4beds
    2,526sqft
    Single Family Residence
    Built in 2020
    0.57 Acres Lot
    $847,300 Zestimate®
    $338/sqft
    $2,618 Estimated rent

    Home value

    $847,300

    $805,000 - $890,000

    $2,618/mo

    Zestimate® history
    Loading
    Loading...

    Owner options

    List your home for rent

    $2,618/mo

    Rent Zestimate®

    Find your next renter with Zillow Rental Manager. Plus, with online applications, you can quickly screen prospective tenants – for free.

    Learn more

    $2,618/mo

    Rent Zestimate®

    Refinance and save

    $4,992/mo

    Est. payment

    Refinancing to a lower rate could help reduce your monthly payments and save thousands over the life of the loan.

    See today's rates

    $4,992/mo

    Est. payment

    Explore your selling options

    Work with a Zillow partner agent

    Leverage their expertise and Zillow's premium Showcase listings to get your home seen by more buyers.

    Get started

    List with your own agent

    Get your home in front of millions of buyers by listing it on Zillow.

    Learn how to do it

    Sell it yourself

    Take full control of how buyers see your home on Zillow by listing For Sale by Owner (FSBO).

    List your home

    What's special

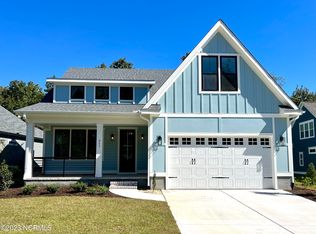
    Make this beautiful 4 bedroom, 3 bath home yours. Located in the highly sought after Summerhouse community with exceptional amenities. Feel the privacy offered on this rare 0.57 acre lot, set at the end of the cul-de-sac. Upon arrival, you will instantly notice the stunning landscape surrounding the home and the additional oversized 24' X 32' custom garage, complete with an 11-foot overhead door to provide ease for getting a center console boat in and out. This beautiful property looks across to one of the community's natural green spaces and backs up to the woods and a creek. The first floor of this home offers a large living room with a natural stone faced gas fireplace situated between two built-ins, eat-in dining & an all seasons room complete with views of nature and the woods. The kitchen boasts stainless steel Kitchen Aid appliances, pantry, gas cooktop, custom marble countertops and a 10-foot island. The master suite offers beautiful nature views, a stunning ensuite with large dual vanity, custom walk-in shower, large walk-in closet, and convenient access to the laundry room. Two additional bedrooms and a full bath round out the first floor. On the second level is a large 16' X 16' guest bedroom, with its own full bath and oversized walk-in closet with additional storage via attic access. Adjacent to the bonus room, is an additional unfinished 12' X 18' space, full of endless possibilities. Just outside the four seasons room, is a beautiful patio beneath a custom pergola, rated for hurricane winds. Just across the grass, is the custom built, wood-fired oven & an additional covered patio. For the man who needs more than a 2-car garage, welcome to your 24' X 32' oversized garage and the ultimate man cave featuring a live edge bar, half bath, & an unfinished upstairs space currently being used as storage. The upstairs storage space offers existing plumbing and electrical, perfect for a future apartment or in-laws suite. A few of the home's upgrades

    Zillow last checked:

    Listing updated:

    Listed by:

    Savannah L Holman 910-270-4444,

    Coastal Realty Associates LLC

    Bought with:

    Savannah L Holman, 290726

    Coastal Realty Associates LLC

    Source: Hive MLS,MLS#: 100397224MLS LogoOriginating MLS: Cape Fear Realtors MLS, Inc.

    Facts & features

    Interior

    Bedrooms & bathrooms
    • Bedrooms: 4
    • Bathrooms: 3
    • Full bathrooms: 3
    Primary bedroom
    • Level: First
    • Dimensions: 14.6 x 16.6
    Bedroom 2
    • Level: First
    • Dimensions: 12 x 12
    Bedroom 3
    • Level: First
    • Dimensions: 12 x 12.6
    Bedroom 4
    • Level: Second
    • Dimensions: 16 x 16
    Bonus room
    • Description: unfinished bonus room
    • Level: Second
    • Dimensions: 12 x 18
    Dining room
    • Level: First
    • Dimensions: 12 x 12.6
    Kitchen
    • Level: First
    • Dimensions: 12 x 15.6
    Living room
    • Level: First
    • Dimensions: 17 x 17.6
    Other
    • Description: Detached Garage
    • Level: First
    • Dimensions: 24 x 32
    Other
    • Description: Garage
    • Level: First
    • Dimensions: 22 x 23
    Sunroom
    • Level: First
    • Dimensions: 12 x 18
    Heating
    • Fireplace(s), Forced Air, Heat Pump, Hot Water, Zoned, Electric
    Cooling
    • Heat Pump, Zoned
    Appliances
    • Included: Vented Exhaust Fan, Gas Cooktop, Electric Oven, Built-In Microwave, Refrigerator, Range, Dishwasher, Convection Oven
    • Laundry: Laundry Room
    Features
    • Master Downstairs, Vaulted Ceiling(s), High Ceilings, Kitchen Island, Ceiling Fan(s), Pantry, Walk-in Shower, Blinds/Shades, Gas Log, Wood Burning Stove
    • Flooring: Wood
    • Doors: Thermal Doors
    • Windows: Thermal Windows
    • Basement: None
    • Attic: Floored,Walk-In
    • Has fireplace: Yes
    • Fireplace features: Wood Burning Stove, Gas Log
    Interior area
    • Total structure area: 2,526
    • Total interior livable area: 2,526 sqft

    Property

    Parking
    • Total spaces: 6
    • Parking features: Attached, On Site, Paved
    • Has attached garage: Yes
    • Uncovered spaces: 6
    • Details: Oversized Garage
    Accessibility
    • Accessibility features: None
    Features
    • Levels: Two
    • Stories: 2
    • Patio & porch: Covered, Patio
    • Exterior features: Irrigation System, Gas Grill, DP50 Windows, Gas Log, Thermal Doors
    • Fencing: None
    • Waterfront features: None
    Lot
    • Size: 0.57 Acres
    • Features: Cul-De-Sac, Dead End, Wetlands, Wooded
    Details
    • Additional structures: Pergola, Second Garage, Storage, Workshop
    • Parcel number: 762c112
    • Zoning: R-20
    • Special conditions: Standard

    Construction

    Type & style
    • Home type: SingleFamily
    • Property subtype: Single Family Residence
    Materials
    • Fiber Cement
    • Foundation: Slab
    • Roof: Architectural Shingle
    Condition
    • New construction: No
    • Year built: 2020

    Utilities & green energy

    • Sewer: Public Sewer
    • Water: Public
    • Utilities for property: Sewer Available, Water Available
    Green energy
    • Energy efficient items: Lighting, Thermostat

    Community & neighborhood

    Security
    • Security features: Security Lights, Smoke Detector(s)
    Location
    • Region: Holly Ridge
    • Subdivision: Summerhouse On Everett Bay

    HOA & financial

    HOA
    • Has HOA: Yes
    • HOA fee: $1,480 monthly
    • Amenities included: Barbecue, Basketball Court, Boat Dock, Boat Slip, Clubhouse, Pool, Fitness Center, Gated, Jogging Path, Maintenance Common Areas, Maintenance Grounds, Maintenance Roads, Management, Meeting Room, Party Room, Picnic Area, Playground, Ramp, RV/Boat Storage, Sidewalks, Street Lights, Taxes, Tennis Court(s), Trail(s), Water
    • Association name: CAMS
    • Association phone: 910-256-2021

    Other

    Other facts
    • Listing agreement: Exclusive Right To Sell
    • Listing terms: Cash,Conventional,FHA,USDA Loan,VA Loan
    • Road surface type: Paved

    Price history

    DateEventPrice
    12/15/2023Sold$855,000-3.9%$338/sqft
    Source: Hive MLS #100397224 Report a problem
    10/5/2023Pending sale$890,000$352/sqft
    Source: Hive MLS #100397224 Report a problem
    8/12/2023Listed for sale$890,000+91.2%$352/sqft
    Source: Hive MLS #100397224 Report a problem
    8/31/2020Sold$465,500+460.8%$184/sqft
    Source: Public Record Report a problem
    2/14/2020Sold$83,000+315%$33/sqft
    Source: Hive MLS #100194965 Report a problem
    10/27/2011Sold$20,000-94.7%$8/sqft
    Source: Public Record Report a problem
    2/26/2007Sold$379,000$150/sqft
    Source: Public Record Report a problem

    Public tax history

    YearProperty taxesTax assessment
    2025$5,481 $550,934
    2024$5,481 $550,934
    2023$5,481 -1%$550,934
    2022$5,537 +45.4%$550,934 +58.4%
    2021$3,808 $347,790 +1639%
    2020-- $20,000
    2019$220 -0.9%$20,000
    2018$222 +1.8%$20,000
    2017$218 $20,000
    2016$218 $20,000
    2015$218 $20,000
    2014$218 $20,000

    Find assessor info on the county website

    Neighborhood: 28445

    Nearby schools

    GreatSchools rating
    Get a cash offer in 3 minutes
    Find out how much your home could sell for in as little as 3 minutes with a no-obligation cash offer.
    Estimated market value
    $847,300
    Get a cash offer in 3 minutes
    Find out how much your home could sell for in as little as 3 minutes with a no-obligation cash offer.
    Estimated market value
    $847,300