Skip main navigation
For sale
  • Price increase: $2K (7/2)
    $291,900

    267 Fair Cross Cir, Piedmont, SC 29673

    3beds
    --sqft
    : 
    Loading
    Get pre-qualified
    Single Family Residence
    Built in ----
    -- sqft lot
    $289,600 Zestimate®
    $--/sqft
    $-- HOA

    What's special

    Kitchen islandEvp flooringWhole home blinds
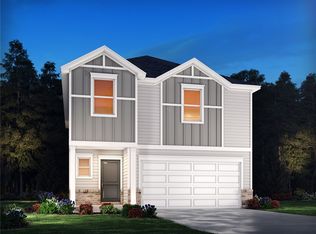
    Brand NEW energy-efficient home ready July 2026! Prep dinner at the kitchen island while catching up with guests in the open-concept living area. Upstairs, the loft makes an ideal media room. Pebble cabinets with white quartz countertops, EVP flooring, and carpet in our Fresh Package. Now selling in Piedmont, our single-family homes offer energy-efficient features, five different floorplan options, a full suite of new Whirlpool® appliances and whole home blinds.
    43 days
    |
    43
    |
    7
    |

    Zillow last checked:

    Listing updated:

    Listed by:

    Kelly Jo Hard 864-659-3220,

    MTH SC Realty, LLC

    Source: WUMLS,MLS#: 20301297MLS LogoOriginating MLS: Western Upstate Association of Realtors

    Loading...

      Facts & features

      Interior

      Bedrooms & bathrooms
      • Bedrooms: 3
      • Bathrooms: 3
      • Full bathrooms: 2
      • 1/2 bathrooms: 1
      Rooms
      • Room types: Loft
      Primary bedroom
      • Level: Upper
      • Dimensions: 14x14
      Bedroom 2
      • Level: Upper
      • Dimensions: 10x10
      Bedroom 3
      • Level: Upper
      • Dimensions: 10x11
      Great room
      • Level: Upper
      • Dimensions: 16x14
      Heating
      • Electric, Natural Gas
      Cooling
      • Central Air, Forced Air
      Appliances
      • Included: Dryer, Dishwasher, Disposal, Gas Oven, Gas Range, Microwave, Refrigerator, Washer
      • Laundry: Washer Hookup, Electric Dryer Hookup
      Features
      • Bath in Primary Bedroom, Smooth Ceilings, Shower Only, Solid Surface Counters, Upper Level Primary, Walk-In Closet(s), Window Treatments, Loft
      • Flooring: Carpet, Ceramic Tile, Luxury Vinyl, Luxury VinylTile
      • Windows: Blinds
      • Basement: None
      Interior area
      • Living area range: 1500-1749 Square Feet

      Property

      Parking
      • Total spaces: 2
      • Parking features: Attached, Garage, Garage Door Opener
      • Attached garage spaces: 2
      Features
      • Levels: Two
      • Stories: 2
      • Patio & porch: Patio
      • Exterior features: Patio
      Lot
      • Features: Level, Outside City Limits, Subdivision
      Details
      • Parcel number: WG05050104500

      Construction

      Type & style
      • Home type: SingleFamily
      • Architectural style: Craftsman
      • Property subtype: Single Family Residence
      Materials
      • Vinyl Siding
      • Foundation: Slab
      • Roof: Composition,Shingle
      Condition
      • Under Construction

      Utilities & green energy

      • Sewer: Public Sewer
      • Utilities for property: Underground Utilities

      Community & HOA

      Community
      • Security: Smoke Detector(s)
      • Subdivision: Pleasant Brook
      HOA
      • Has HOA: Yes
      • Services included: Trash
      Location
      • Region: Piedmont

      Financial & listing details

      • Date on market: 5/29/2026
      • Cumulative days on market: 44 days
      • Listing agreement: Exclusive Right To Sell

        Estimated market value

        $289,600

        $275,000 - $304,000

        $1,928/mo

        Price history

        DateEventPrice
        7/2/2026Price change$291,900+0.7%
        Source: Greater Greenville AOR #1592386 Report a problem
        6/23/2026Price change$289,900-3.3%
        Source: Greater Greenville AOR #1592386 Report a problem
        5/29/2026Price change$299,900-0.3%
        Source: WUMLS #20301297 Report a problem
        5/20/2026Listed for sale$300,890
        Source: Greater Greenville AOR #1592386 Report a problem

        Public tax history

        Tax history is unavailable.

        Monthly payment

        Est. payment

        Payment breakdown

        Explore the cost of this home by adjusting the details. Changes won't be saved.
        All calculations are estimates and provided by Zillow, Inc. for informational purposes only. Actual amounts may vary.
        HOA fees may include property taxes on listings classified as Co-Ops. Contact the listing agent and/or owner for fee details.
        Mortgage interest rates are dependent on a number of factors, including credit score, down payment, and repayment length. Interest rate data provided by Zillow Group Marketplace, Inc. as of 1/1/1970 from various mortgage lenders with which we have lead or other similar arrangements; the Estimated Payment is an average of those rates.
        See how much you could borrow to make a competitive offer.

        Climate risks

        Neighborhood: 29673

        Getting around

        1 / 100
        Car-Dependent
        12 / 100
        Somewhat Bikeable

        Nearby schools

        GreatSchools rating
        Schools provided by the listing agent
        • Elementary: Grove Elementary
        • Middle: Tanglewood Middle
        • High: Southside

        Source: WUMLS. This data may not be complete. We recommend contacting the local school district to confirm school assignments for this home.

        A local agent can set up tours, give advice and negotiate with sellers.

        A local lender can help you make sure your offer is ready when you are.

        Browse local experts

        Similar homes