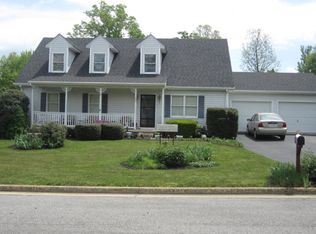
YOUR Single Level in Stuarts Draft! Traditional floor plan with a touch of open concept. Walk-in and you're greeted with the formal living/dining room that features hardwood floors and plenty of natural sunlight with direct access to the family room featuring gas fireplace. The kitchen is wide open to the family room making this the perfect home for formal gatherings or a more relaxed setting. Plenty of solid oak cabinetry in the kitchen with stainless appliances and bar seating for casual dining. The owners suite is complete with a private bathroom and plenty of closet space. The additional THREE spacious bedrooms and full bath add plenty of space for your temporary/permanent guests. All the outdoor entertaining space you could ever wish for with the front pergola, rear deck (just off the kitchen/family room), and level backyard complete with your very own newer hot-tub. If there is not enough space inside you may spread out in the enclosed backyard building that is perfect for an art studio or bonus space. The two car attached garage is conveniently located just off the kitchen, and has plenty of space for additional storage or small workshop. Practical, affordable, all on ONE LEVEL in Stuarts Draft School District!
This property is not currently displayed as for sale or rent on Zillow. This may be different from what's on other websites or public sources.