Skip main navigation
Closed
  • $875,000

    267 Garrard Rd, Washington, GA 30673

    4beds
    2,702sqft
    Farm
    Built in 1907
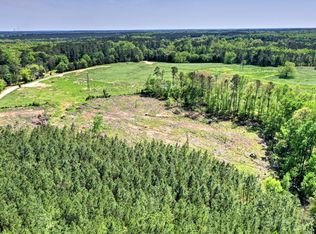
    13.7 Acres Lot
    $875,300 Zestimate®
    $324/sqft
    $2,244 Estimated rent

    Home value

    $875,300

    Estimated sales range

    Not available

    $2,244/mo

    Zestimate® history
    Loading
    Loading...

    Owner options

    List your home for rent

    $2,244/mo

    Rent Zestimate®

    Find your next renter with Zillow Rental Manager. Plus, with online applications, you can quickly screen prospective tenants – for free.

    Learn more

    $2,244/mo

    Rent Zestimate®

    Refinance and save

    $5,677/mo

    Est. payment

    Refinancing to a lower rate could help reduce your monthly payments and save thousands over the life of the loan.

    See today's rates

    $5,677/mo

    Est. payment

    Explore your selling options

    Work with a Zillow partner agent

    Leverage their expertise and Zillow's premium Showcase listings to get your home seen by more buyers.

    Get started

    List with your own agent

    Get your home in front of millions of buyers by listing it on Zillow.

    Learn how to do it

    Sell it yourself

    Take full control of how buyers see your home on Zillow by listing For Sale by Owner (FSBO).

    List your home

    What's special

    The Henry Garrard Homeplace was established in the early 1900s. The plain style farmhouse was built in 1907 using local timbers. Mr. Garrard, a farmer and sawmiller went on to be a large landowner in the county. He also started what is now known as F&M Bank in Washington, GA. The quiet dirt farm road leads to the carefully reclaimed grounds filled with traditional Southern plantings of Magnolia, winter honeysuckle, quince, and many varieties of bulbs. Once turning in the drive-way you are met with oaks and pecan trees surrounding the main home. A large magnolia and gardening shed hide the multiple muscadine vineyards on the north side of the property. The home was lovingly restored and remodeled top to bottom keeping all the refinements of a slower time with the modern needs of today's life in the forefront. Completely perfected on 13.7 acres with one of the oldest existing pecan orchards in the county. The terracotta front porch welcomes you to the entry hall where glistening hardwoods lead you into the living room. Just around the corner is the dining room with views galore to the fields and plantings. The galley kitchen makes prep and entertaining a breeze with new, stainless appliances. The center hall makes it end into the keeping room with space for all your home keeping with an ample laundry closet and powder room. Make your way back up the hall to the primary suite. Loaded with additional charm and views, the sitting room offers views to the camelia garden outside and a separate entrance. Meander back through to the spacious bath and closets that flow back into the bedroom and private, enclosed back porch. The stairwell has been masterfully recreated for function that leads upstairs to a spacious landing with matching opposite bedrooms and ample bath and shower to share. A must see for all those wanting a quiet, ageless home and farm for creating & growing anything you can imagine!

    Zillow last checked:

    Listing updated:

    Listed by:

    Mabel Brown Strother 706-318-0045,

    J Brand Realty

    Bought with:

    Mabel Brown Strother, 228498

    J Brand Realty

    Source: GAMLS,MLS#: 10671470MLS Logo

    Facts & features

    Interior

    Bedrooms & bathrooms
    • Bedrooms: 4
    • Bathrooms: 3
    • Full bathrooms: 2
    • 1/2 bathrooms: 1
    • Main level bathrooms: 1
    • Main level bedrooms: 2
    Rooms
    • Room types: Den, Keeping Room, Laundry, Other
    Dining room
    • Features: Separate Room
    Kitchen
    • Features: Country Kitchen, Pantry
    Heating
    • Central, Propane
    Cooling
    • Central Air, Electric
    Appliances
    • Included: Dishwasher, Dryer, Gas Water Heater, Oven/Range (Combo), Refrigerator, Stainless Steel Appliance(s), Tankless Water Heater, Washer
    • Laundry: Other
    Features
    • Bookcases, Double Vanity, Master On Main Level, Tile Bath
    • Flooring: Hardwood, Tile
    • Basement: Crawl Space
    • Attic: Pull Down Stairs
    • Number of fireplaces: 4
    • Fireplace features: Gas Log, Other
    Interior area
    • Total structure area: 2,702
    • Total interior livable area: 2,702 sqft
    • Finished area above ground: 2,702
    • Finished area below ground: 0

    Property

    Parking
    • Parking features: Over 1 Space per Unit, Storage
    • Has garage: Yes
    Features
    • Levels: Two
    • Stories: 2
    • Patio & porch: Porch
    • Exterior features: Garden
    • Fencing: Other
    • Has view: Yes
    • View description: Seasonal View
    Lot
    • Size: 13.7 Acres
    • Features: Level, Pasture, Private, Sloped
    • Residential vegetation: Grassed, Partially Wooded
    Details
    • Additional structures: Barn(s), Garage(s), Outbuilding, Shed(s), Stable(s), Workshop
    • Parcel number: 087 010

    Construction

    Type & style
    • Home type: SingleFamily
    • Architectural style: Country/Rustic
    • Property subtype: Farm
    Materials
    • Brick, Concrete, Other, Rough-Sawn Lumber
    • Foundation: Block, Pillar/Post/Pier
    • Roof: Composition
    Condition
    • Updated/Remodeled
    • New construction: No
    • Year built: 1907

    Utilities & green energy

    • Sewer: Septic Tank
    • Water: Private, Well
    • Utilities for property: Cable Available, High Speed Internet, Other, Propane
    Green energy
    • Energy efficient items: Appliances, Insulation, Water Heater, Windows

    Community & HOA

    Community
    • Features: None
    • Subdivision: None
    HOA
    • Has HOA: No
    • Services included: None
    Location
    • Region: Washington

    Financial & listing details

    • Price per square foot: $324/sqft
    • Tax assessed value: $341,269
    • Annual tax amount: $3,833
    • Date on market: 1/8/2026
    • Cumulative days on market: 140 days
    • Listing agreement: Exclusive Right To Sell
    • Listing terms: Cash,Conventional,VA Loan

    Price history

    DateEventPrice
    7/13/2026Sold$875,000+47.1%$324/sqft
    Source: GAMLS #10671470 Report a problem
    5/29/2026Pending sale$595,000$220/sqft
    Source: GAMLS #10671470 Report a problem
    3/31/2026Price change$595,000-6.9%$220/sqft
    Source: GAMLS #10671470 Report a problem
    1/8/2026Listed for sale$639,000-5.3%$236/sqft
    Source: Hive MLS #CL346417 Report a problem
    2/14/2025Sold$675,000+99%$250/sqft
    Source: Hive MLS #CM1023767 Report a problem
    5/6/2024Sold$339,118$126/sqft
    Source: Public Record Report a problem

    Public tax history

    YearProperty taxesTax assessment
    2025$3,858 0%$136,508 +0.6%
    2024$3,859 -1.3%$135,647
    2023$3,912 +2.8%$135,647
    2022$3,804 +24.5%$135,647
    2021$3,057 -0.6%$135,647 0%
    2020$3,076 +6.4%$135,655 +0%
    2019$2,892 +1.1%$135,647
    2018$2,860 +0.2%$135,647
    2017$2,853 -27.6%$135,647
    2016$3,939 $135,647 +34.5%
    2015-- $100,889 -25.6%
    2014-- $135,647 -0.5%
    2013-- $136,304
    2012-- --
    2011-- --
    2009-- --
    Find assessor info on the county website

    Neighborhood: 30673

    Nearby schools

    GreatSchools rating
    Schools provided by the listing agent
    • Elementary: Washington Wilkes
    • Middle: Washington Wilkes
    • High: Washington Wilkes

    Source: GAMLS. This data may not be complete. We recommend contacting the local school district to confirm school assignments for this home.

    Get pre-qualified for a loan
    At Zillow Home Loans, we can pre-qualify you in as little as 5 minutes with no impact to your credit score.

    An equal housing lender. NMLS #10287.