Situated in one of Kitchener's most sought-after master-planned communities-Wildflowers by Mattamy Homes. Built in 2017, this residence offers an exceptional opportunity for buyers seeking style, space, and a vibrant neighborhood setting. Step inside and experience a bright, open-concept main floor that seamlessly blends EVERYDAY LIVING WITH EFFORTLESS ENTERTAINING. The spacious living room flows naturally into a WELL-APPOINTED KITCHEN, where sleek granite countertops, ample cabinetry, and a functional layout create the perfect hub. Sunlight pours through the rear sliders, leading you to a fully fenced backyard complete with a patio-ideal for summer barbecues, outdoor relaxation, and creating your own private retreat. Upstairs, the home continues to impress with THREE GENEROUSLY SIZED BEDROOMS, including a comfortable primary suite with ensuite bathroom. A SECOND-FLOOR LAUNDRY ROOM enhances everyday living, along with 2.5 bathrooms throughout, this HOME ENSURES BOTH COMFORT AND EFFICIENCY for growing families or busy professionals. The unspoiled basement presents a blank canvas-an incredible opportunity to expand your living space to suit your needs. Whether you envision a home theatre, additional bedrooms, a fitness area, or an in-law setup, the potential here is undeniable. The WILDFLOWERS COMMUNITY IS KNOWN FOR ITS FAMILY-FRIENDLY ATMOSPHERE and exceptional lifestyle amenities. Enjoy walking distance access to Janet Metcalfe Public School, making school drop-offs a breeze. Surrounded by scenic walking trails, parks, and natural green spaces, this neighborhood encourages an active, outdoor lifestyle while still being just minutes from shopping, dining, and major commuter routes. This is more than just a home-it's a chance to live in a thriving, connected community where modern design meets everyday convenience. Opportunity to secure a move-in ready home with room to grow. Some photos have been virtually staged
Sold for $749,000
C$749,000
267 Grovehill Cres, Kitchener, ON N2R 0K8
3beds
1,683sqft
Single Family Residence, Residential
Built in 2017
3,196 Square Feet Lot
$-- Zestimate®
C$445/sqft
C$2,857 Estimated rent
Home value
Not available
Estimated sales range
Not available
Not available
Owner options
List your home for rent
C$2,857/mo
Rent Zestimate®
Find your next renter with Zillow Rental Manager. Plus, with online applications, you can quickly screen prospective tenants – for free.
C$2,857/mo
Rent Zestimate®
Refinance and save
C$3,167/mo
Est. payment
Refinancing to a lower rate could help reduce your monthly payments and save thousands over the life of the loan.
C$3,167/mo
Est. payment
Explore your selling options
Work with a Zillow partner agent
Leverage their expertise and Zillow's premium Showcase listings to get your home seen by more buyers.
Get startedList with your own agent
Get your home in front of millions of buyers by listing it on Zillow.
Learn how to do itSell it yourself
Take full control of how buyers see your home on Zillow by listing For Sale by Owner (FSBO).
List your homeWhat's special
Zillow last checked:
Listing updated:
Listed by:
Riz Jadavji, Salesperson,
Royal LePage Wolle Realty
Source: ITSO,MLS®#: 40845209Originating MLS®#: Cornerstone Association of REALTORS®
Facts & features
Interior
Bedrooms & bathrooms
- Bedrooms: 3
- Bathrooms: 3
- Full bathrooms: 2
- 1/2 bathrooms: 1
- Main level bathrooms: 1
Other
- Level: Second
- Area: 195.71
- Dimensions: 13ft. 3in. X 15ft. 2in.
Bedroom
- Level: Second
- Area: 110.66
- Dimensions: 10ft. 6in. X 11ft. 0in.
Bedroom
- Level: Second
- Area: 110.3
- Dimensions: 11ft. 3in. X 10ft. 0in.
Bathroom
- Features: 2-Piece
- Level: Main
Bathroom
- Features: 4-Piece
- Level: Second
Other
- Features: 4-Piece
- Level: Second
Kitchen
- Level: Main
- Area: 157.75
- Dimensions: 12ft. 7in. X 13ft. 7in.
Laundry
- Level: Second
Living room
- Features: Hardwood Floor
- Level: Main
- Area: 196.18
- Dimensions: 15ft. 1in. X 13ft. 7in.
Heating
- Forced Air, Natural Gas
Cooling
- Central Air
Appliances
- Included: Dishwasher, Dryer, Refrigerator, Stove, Washer
- Laundry: In Area
Features
- Rough-in Bath
- Basement: Full,Unfinished,Sump Pump
- Has fireplace: No
Interior area
- Total structure area: 1,683
- Total interior livable area: 1,683 sqft
- Finished area above ground: 1,683
Property
Parking
- Total spaces: 4
- Parking features: Attached Garage, Asphalt, Private Drive Double Wide
- Attached garage spaces: 2
- Uncovered spaces: 2
Features
- Stories: 2
- Frontage type: North
- Frontage length: 36.09
Lot
- Size: 3,196 Square Feet
- Dimensions: 36.09 x 88.58
- Features: Urban, Rectangular, Open Spaces, Park, Playground Nearby, Public Parking, Quiet Area, Schools, Shopping Nearby
Details
- Parcel number: 227280661
- Zoning: R-4 604R, 605R, 612R
Construction
Type & style
- Home type: SingleFamily
- Property subtype: Single Family Residence, Residential
Materials
- Brick, Vinyl Siding
- Foundation: Poured Concrete
- Roof: Asphalt Shing
Condition
- 6-15 Years
- New construction: No
- Year built: 2017
Utilities & green energy
- Sewer: Sewer (Municipal)
- Water: Municipal
Community & HOA
Location
- Region: Kitchener
Financial & listing details
- Price per square foot: C$445/sqft
- Annual tax amount: C$5,272
- Date on market: 7/4/2026
- Inclusions: Dishwasher, Dryer, Refrigerator, Stove, Washer
Price history
| Date | Event | Price |
|---|---|---|
| 9/24/2026 | Sold | C$749,000C$445/sqft |
Source: ITSO #40845209 Report a problem | ||
Public tax history
Tax history is unavailable.
Neighborhood: Rosenberg
Nearby homes
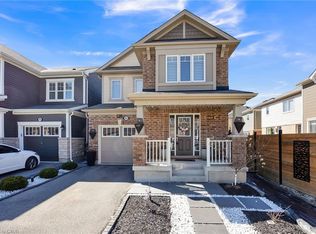
- C$820,0004 bd4 ba1.8k sqft262 Grovehill Cres, Kitchener, ON N2R0K2Sold
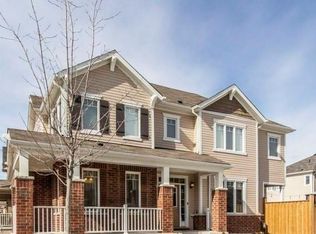
- C$1,035,0003 bd3 ba1.8k sqft287 Grovehill Cres, Kitchener, ON N2R0K2Sold
- C$--4 bd4 ba2.8k sqft231 Grovehill Cres, Kitchener, ON N2R0K8Off Market
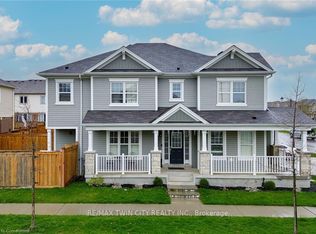
- C$3,1003 bd3 ba-- sqft18 Blue Oak St, Kitchener, ON N2R0K3For Rent
- C$--1 bd1 ba880 sqft322 Grovehill Cres #2, Kitchener, ON N2R0K2Off Market
- C$--1 bd1 ba700 sqft382 Grovehill Cres #2, Kitchener, ON N2R0L5Off Market
- C$--1 bd1 ba700 sqft382 Grovehill Cres #382, Kitchener, ON N2R0L5Off Market
- C$850,0004 bd4 ba1.8k sqft66 Shoreacres Dr, Kitchener, ON N2R0K7Sold
Nearby schools
GreatSchools rating
No schools nearby
We couldn't find any schools near this home.
Schools provided by the listing agent
- Elementary: Janet Metcalfe Jk-8; Holy Trinity Jk-8
- High: Forest Heights Ss 9-12; St Mary's Cc 9-12
Source: ITSO. This data may not be complete. We recommend contacting the local school district to confirm school assignments for this home.
- Ontario
- Waterloo Regional Municipality
- Kitchener
- N2R 0K8
- Rosenberg
- 267 Grovehill Cres
