Immaculate, pristine, and extremely well care for best describe this lovely home situated on a .35 acre corner lot in Mutton Creek Estates. An inviting covered front porch, spacious rear patio for entertaining, and a perfectly manicured lawn all add to the exterior appeal of the property. Natural light fills the living room extending into the open kitchen with dining area. French doors lead into the main level primary suite with double vanity and large walk-in closet, while the upper level bedrooms each offer private access to the Jack-n-Jill bath. A second floor bonus room has been finished out as additional recreational space but could also be utilized as a 4th bedroom option if preferred. Take advantage of lake amenities this summer!
Sold
$309,000
267 Hannah Ave, Seymour, IN 47274
3beds
2,322sqft
Residential, Single Family Residence
Built in 2007
0.35 Acres Lot
$330,200 Zestimate®
$133/sqft
$2,501 Estimated rent
Home value
$330,200
$314,000 - $347,000
$2,501/mo
Zestimate® history
Owner options
List your home for rent
$2,501/mo
Rent Zestimate®
Find your next renter with Zillow Rental Manager. Plus, with online applications, you can quickly screen prospective tenants – for free.
$2,501/mo
Rent Zestimate®
Refinance and save
$2,051/mo
Est. payment
Refinancing to a lower rate could help reduce your monthly payments and save thousands over the life of the loan.
$2,051/mo
Est. payment
Explore your selling options
Work with a Zillow partner agent
Leverage their expertise and Zillow's premium Showcase listings to get your home seen by more buyers.
Get startedList with your own agent
Get your home in front of millions of buyers by listing it on Zillow.
Learn how to do itSell it yourself
Take full control of how buyers see your home on Zillow by listing For Sale by Owner (FSBO).
List your homeWhat's special
Bonus roomSpacious rear patioNatural lightOpen kitchenFrench doorsPrimary suiteDouble vanity
Zillow last checked:
Listing updated:
Listed by:
Amy Sutherland 812-528-1516,
Berkshire Hathaway Home
Bought with:
Jen Richardson
Berkshire Hathaway Home
Source: MIBOR as distributed by MLS GRID,MLS#: 21931130
Facts & features
Interior
Bedrooms & bathrooms
- Bedrooms: 3
- Bathrooms: 3
- Full bathrooms: 2
- 1/2 bathrooms: 1
- Main level bathrooms: 2
- Main level bedrooms: 1
Primary bedroom
- Features: Laminate
- Level: Main
- Area: 210 Square Feet
- Dimensions: 15x14
Bedroom 2
- Level: Upper
- Area: 156 Square Feet
- Dimensions: 13x12
Bedroom 3
- Level: Upper
- Area: 144 Square Feet
- Dimensions: 12x12
Other
- Features: Laminate
- Level: Main
- Area: 30 Square Feet
- Dimensions: 6x5
Bonus room
- Level: Upper
- Area: 204 Square Feet
- Dimensions: 17x12
Kitchen
- Features: Laminate
- Level: Main
- Area: 252 Square Feet
- Dimensions: 21x12
Living room
- Features: Laminate
- Level: Main
- Area: 255 Square Feet
- Dimensions: 17x15
Heating
- Electric, Forced Air
Cooling
- Has cooling: Yes
Appliances
- Included: Dishwasher, Dryer, Electric Water Heater, Disposal, Microwave, Electric Oven, Refrigerator, Water Softener Owned
Features
- Attic Access, Breakfast Bar, High Speed Internet, Eat-in Kitchen, Walk-In Closet(s)
- Windows: Wood Work Painted
- Has basement: No
- Attic: Access Only
- Number of fireplaces: 1
- Fireplace features: Gas Log, Living Room
Interior area
- Total structure area: 2,322
- Total interior livable area: 2,322 sqft
- Finished area below ground: 0
Property
Parking
- Total spaces: 2
- Parking features: Attached, Concrete, Garage Door Opener
- Attached garage spaces: 2
Features
- Levels: Two
- Stories: 2
Lot
- Size: 0.35 Acres
Details
- Additional structures: Storage
- Parcel number: 366611403053000012
Construction
Type & style
- Home type: SingleFamily
- Property subtype: Residential, Single Family Residence
Materials
- Vinyl Siding
- Foundation: Block
Condition
- New construction: No
- Year built: 2007
Utilities & green energy
- Electric: 200+ Amp Service
- Water: Municipal/City
Community & HOA
Community
- Subdivision: Mutton Creek Estates
HOA
- Has HOA: Yes
- HOA fee: $250 annually
Location
- Region: Seymour
Financial & listing details
- Price per square foot: $133/sqft
- Tax assessed value: $259,800
- Annual tax amount: $1,380
- Date on market: 7/9/2023
- Cumulative days on market: 11 days
Price history
| Date | Event | Price |
|---|---|---|
| 8/16/2023 | Sold | $309,000-3.1%$133/sqft |
Source:  MIBOR as distributed by MLS GRID #21931130 Report a problem MIBOR as distributed by MLS GRID #21931130 Report a problem | ||
| 7/19/2023 | Pending sale | $319,000$137/sqft |
Source: MIBOR as distributed by MLS GRID #21931130 Report a problem | ||
| 7/9/2023 | Listed for sale | $319,000+81.3%$137/sqft |
Source: MIBOR as distributed by MLS GRID #21931130 Report a problem | ||
| 9/8/2006 | Sold | $176,000$76/sqft |
Source: MIBOR as distributed by MLS GRID #4510J Report a problem | ||
Public tax history
| Year | Property taxes | Tax assessment |
|---|---|---|
| 2025 | $1,499 +14.6% | $259,800 +5.1% |
| 2024 | $1,308 -5.1% | $247,300 +10.2% |
| 2023 | $1,379 +34.6% | $224,500 +2.9% |
| 2022 | $1,025 +5.6% | $218,200 +10.3% |
| 2021 | $970 -0.4% | $197,900 +3.1% |
| 2020 | $974 +17.1% | $191,900 -1% |
| 2019 | $832 +3.1% | $193,900 +10.5% |
| 2017 | $806 | $175,500 -1.2% |
| 2016 | -- | $177,600 +5.9% |
| 2014 | $1,038 +0.1% | $167,700 -1.1% |
| 2013 | $1,036 +5.2% | $169,500 |
| 2012 | $985 +16.2% | $169,500 +13.9% |
| 2011 | $847 +3.1% | $148,800 +2.4% |
| 2010 | $822 +31.1% | $145,300 +6% |
| 2009 | $627 -23.1% | $137,100 -18.9% |
| 2007 | $815 | $169,000 |
Find assessor info on the county website
Neighborhood: 47274
Nearby homes
- $355,0003 bd2 ba1.7k sqft279 Big Horn Ln, Seymour, IN 47274Sold
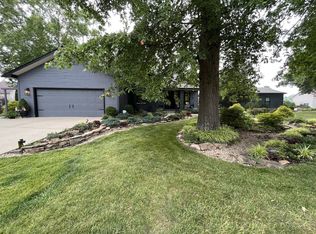
- $403,3004 bd4 ba1.8k sqft271 Hannah Ave, Seymour, IN 47274Off Market
- $286,5003 bd2 ba1.8k sqft266 Hannah Ave, Seymour, IN 47274Off Market

- $280,0003 bd3 ba2.5k sqft261 Chase Ct, Seymour, IN 47274Sold
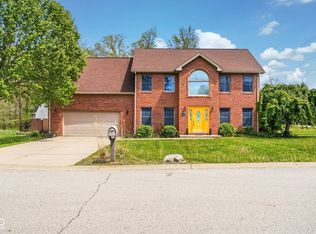
- $414,8003 bd3 ba3.6k sqft270 Hannah Ave, Seymour, IN 47274Off Market
- $243,0003 bd2 ba1.1k sqft283 Big Horn Ln, Seymour, IN 47274Sold
- $444,5004 bd4 ba2.8k sqft255 Chase Ct, Seymour, IN 47274Off Market
- $448,3003 bd3 ba1.9k sqft265 Matthew Dr, Seymour, IN 47274Off Market
Nearby schools
GreatSchools rating
- 4/10Margaret R Brown Elementary SchoolGrades: K-5Distance: 3.1 mi
- 5/10Seymour Middle SchoolGrades: 6-8Distance: 2.9 mi
- 3/10Seymour Senior High SchoolGrades: 9-12Distance: 4.6 mi
Schools provided by the listing agent
- Middle: Seymour Middle School
- High: Seymour Senior High School
Source: MIBOR as distributed by MLS GRID. This data may not be complete. We recommend contacting the local school district to confirm school assignments for this home.


Get pre-qualified for a loan
At Zillow Home Loans, we can pre-qualify you in as little as 5 minutes with no impact to your credit score.An equal housing lender. NMLS #10287.
- Indiana
- Jackson County
- Seymour
- 47274
- 267 Hannah Ave
Nearby cities
Nearby neighborhoods
Nearby zip codes
Other Seymour Topics
