Skip main navigation
Off market
  • $306,800

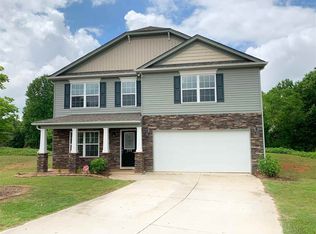
    267 Harlequin Dr, Moore, SC 29369

    4beds
    2,090sqft
    SingleFamily
    Built in 2016
    0.52 Acres Lot
    $306,800 Zestimate®
    $147/sqft
    $2,156 Estimated rent

    Home value

    $306,800

    $291,000 - $322,000

    $2,156/mo

    Zestimate® history
    Loading
    Loading...

    Owner options

    List your home for rent

    $2,156/mo

    Rent Zestimate®

    Find your next renter with Zillow Rental Manager. Plus, with online applications, you can quickly screen prospective tenants – for free.

    Learn more

    $2,156/mo

    Rent Zestimate®

    Refinance and save

    $1,842/mo

    Est. payment

    Refinancing to a lower rate could help reduce your monthly payments and save thousands over the life of the loan.

    See today's rates

    $1,842/mo

    Est. payment

    Explore your selling options

    Work with a Zillow partner agent

    Leverage their expertise and Zillow's premium Showcase listings to get your home seen by more buyers.

    Get started

    List with your own agent

    Get your home in front of millions of buyers by listing it on Zillow.

    Learn how to do it

    Sell it yourself

    Take full control of how buyers see your home on Zillow by listing For Sale by Owner (FSBO).

    List your home

    What's special

    WOW! This home has so much to offer! Let's start with the enormous yard and outdoor space! Hard to find 1/2 acre lot in a culdesac with a fully sodded backyard and full lawn irrigation system. Check out the HUGE custom deck and pergola, which is equipped with a sun screen for those bright sun shiny days! Plus the backyard is private with tons of room for the kids to play. Maple, Poplar and fruit trees were added for future enjoyment as well. Feel comfortable knowing that you will be getting one of the cleanest and most well cared for homes in the area. On the lower level you'll enjoy a living room with gas fireplace, dining area, breakfast area and large kitchen with tons of cabinets and counter space. The owner installed recessed light and backsplash to spruce things up a bit and they are agreeing to leave the frig for you! Luxury vinyl plank flooring on the lower level makes cleaning a breeze. Huge bedrooms upstairs with custom wood shelving in most all of the closets. The master bedroom is ginormous with plenty of room for a sitting area to relax after a long day. Fresh paint throughout too. This home is in a great location that is booming with growth and convenient to everything you need. Come check it out quickly before it's gone!

    This property is off market, which means it's not currently listed for sale or rent on Zillow. This may be different from what's available on other websites or public sources.
    Facts & features

    Interior

    Bedrooms & bathrooms
    • Bedrooms: 4
    • Bathrooms: 3
    • Full bathrooms: 2
    • 1/2 bathrooms: 1
    Heating
    • Other, Gas
    Cooling
    • Central
    Appliances
    • Included: Dishwasher, Garbage disposal, Microwave, Refrigerator
    Features
    • Cable Available, Gas Logs, Walk in Closet, Fan - Ceiling, Attic Stairs-Disappearing, Ceilings-Cathedral/Raised, Ceilings-Smooth, Countertops-Solid Surface, Tub - Garden
    • Flooring: Other, Carpet, Linoleum / Vinyl
    • Has fireplace: Yes
    Interior area
    • Total interior livable area: 2,090 sqft

    Property

    Parking
    • Total spaces: 2
    • Parking features: Carport, Garage - Attached
    Features
    • Exterior features: Stone, Vinyl
    Lot
    • Size: 0.52 Acres
    Details
    • Parcel number: 5380002071

    Construction

    Type & style
    • Home type: SingleFamily
    Materials
    • Other
    • Foundation: Slab
    • Roof: Composition
    Condition
    • Year built: 2016

    Utilities & green energy

    • Sewer: Public Sewer

    Community & neighborhood

    Location
    • Region: Moore

    HOA & financial

    HOA
    • Has HOA: Yes
    • HOA fee: $38 monthly

    Other

    Other facts
    • Class: RESIDENTIAL
    • Approx Acreage Range: < 1
    • Lot Description: Level, Some Trees, Cul-De-Sac
    • # of Stories: 2
    • Sale/Rent: For Sale
    • APPLIANCES: Dishwasher, Refrigerator, Stove-Gas, Microwave, Disposal, Cook Top - Gas, Oven - Gas, Oven - Self Cleaning
    • COOLING SYSTEM: Central Forced, Damper Controlled
    • DRIVEWAY: Paved
    • EXTERIOR: Vinyl Siding, Stone
    • EXTERIOR FEATURES: Deck, Porch-Front, Vinyl/Aluminum Trim, Windows - Tilt Out, Doors - Some Storm, Sprinkler - Full Yard
    • FLOORS: Carpet, Other/See Remarks, Vinyl
    • HOA INCLUDES: Common Area, Street Lights, Pool
    • INTERIOR FEATURES: Cable Available, Gas Logs, Walk in Closet, Fan - Ceiling, Attic Stairs-Disappearing, Ceilings-Cathedral/Raised, Ceilings-Smooth, Countertops-Solid Surface, Tub - Garden
    • ROOF: Composition Shingle
    • SEWER: Public Sewer
    • STYLE: Traditional
    • WATER: Public Water
    • Annual HOA Fee Mandatory: Yes
    • GARBAGE PICKUP: Private
    • Garage/Carport: Attached, Door Opener
    • School District: 5
    • MASTER BEDROOM FEATURES: Shower-Separate, Tub-Garden, Walk-in Closet, Double Vanity, Bath - Full, Master on 2nd level
    • COOLING FUEL: Electricity
    • STORAGE SPACE: Garage
    • FOUNDATION: Slab
    • SqFt Range: 2000-2199
    • Area: Moore
    • Approximate Age: 1-5
    • AMENITIES: Pool, Lights
    • HEATING FUEL TYPE: Gas - Natural
    • HEAT SYSTEM: Damper Controlled
    • Section/Subdivision: Bridle Path
    • Status: Contingent upon Financing

    Price history

    DateEventPrice
    5/13/2020Sold$203,000-0.9%$97/sqft
    Source: SAR as distributed by MLS GRID #269457 Report a problem
    3/10/2020Pending sale$204,900$98/sqft
    Source: Keller Williams Greenville Cen #1413286 Report a problem
    3/5/2020Listed for sale$204,900+10.8%$98/sqft
    Source: Keller Williams Greenville Cen #1413286 Report a problem
    5/22/2018Sold$184,900+5.7%$88/sqft
    Source: Public Record Report a problem
    1/12/2018Sold$175,000+3.2%$84/sqft
    Source: Public Record Report a problem
    3/31/2016Sold$169,509$81/sqft
    Source: SAR as distributed by MLS GRID #233476 Report a problem

    Public tax history

    YearProperty taxesTax assessment
    2025-- $9,338
    2024$1,366 $9,338
    2023$1,366 $9,338 +15%
    2022-- $8,120
    2021-- $8,120 +10%
    2020-- $7,380
    2019-- $7,380
    2018$1,066 $7,380 +8.8%
    2017$1,066 +12%$6,784 +578.4%
    2016$952 +651.9%$1,000 +148.8%
    2015$127 -7.6%$402
    2014$137 $402 -73.2%
    2013-- $1,500

    Find assessor info on the county website

    Neighborhood: 29369

    Nearby schools

    GreatSchools rating
    Schools provided by the listing agent
    • Elementary: 5-River Ridge
    • Middle: 5-Florence Chapel
    • High: 5-Byrnes High

    Source: The MLS. This data may not be complete. We recommend contacting the local school district to confirm school assignments for this home.

    Get a cash offer in 3 minutes
    Find out how much your home could sell for in as little as 3 minutes with a no-obligation cash offer.
    Estimated market value
    $306,800
    Get a cash offer in 3 minutes
    Find out how much your home could sell for in as little as 3 minutes with a no-obligation cash offer.
    Estimated market value
    $306,800